Loading Experience
Browse all posts and designs related to this tag.
Showing 39 results
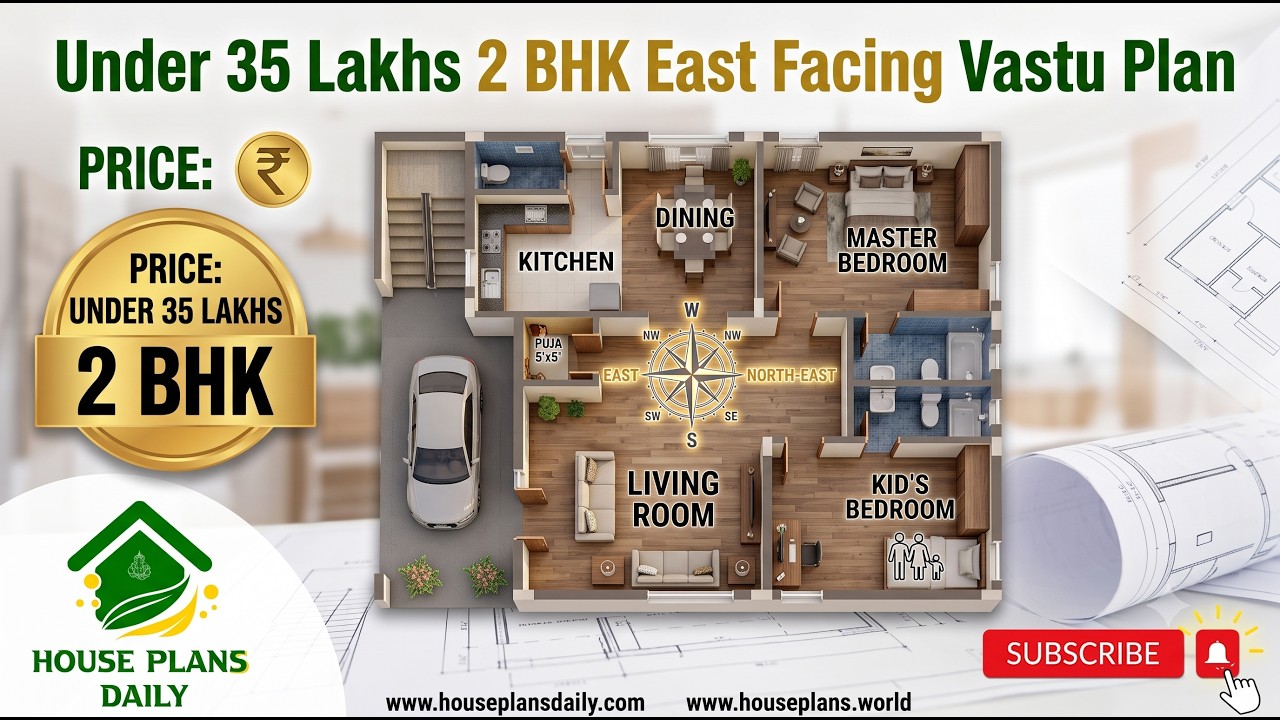
Under 35 lakhs 2 bhk east facing budget vastu home plan is presented in this article.
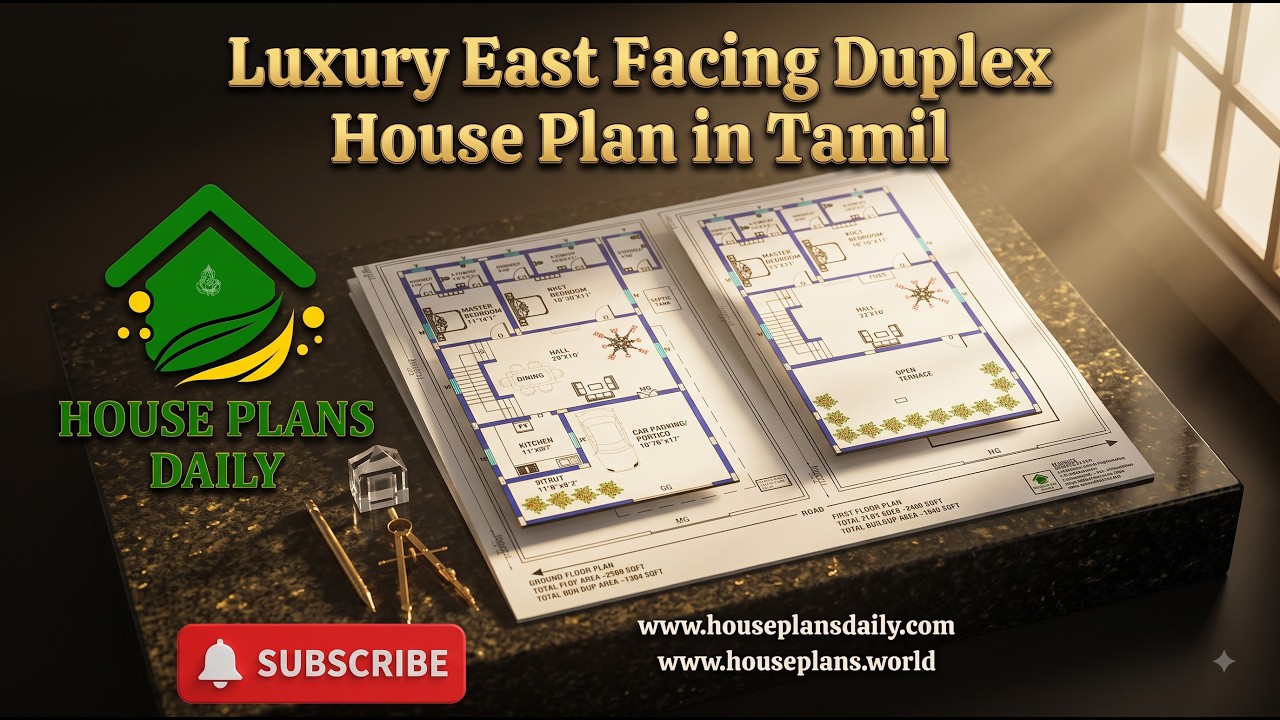
Explore this Luxury East Facing Duplex House Plan in Tamil, featuring a spacious and modern 4BHK duplex home design planned across two floors.
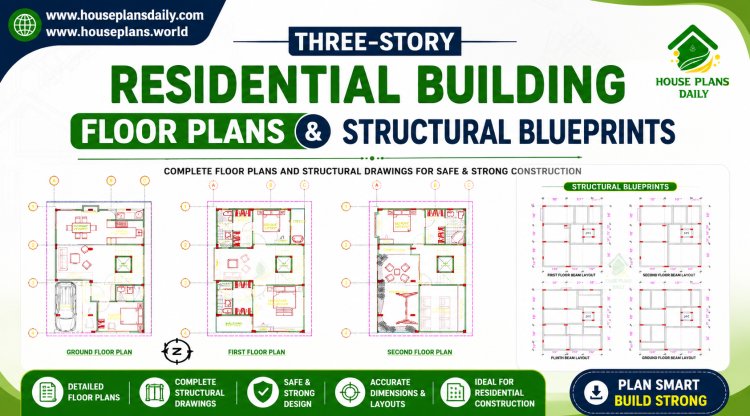
This three storey residential building plan presents a well-organized multi-level home layout combining architectural planning with structural design considerations.

Discover a north facing 1223 sqft three-storey house plan with two independent 2BHK rental units.

Explore the architectural floor plans and interior cabinet designs for a north facing plot in this article.

Ideal Room Placement and Floor Plan Guide and Vastu Perfect Home Design presents north-oriented layouts crafted according to traditional Vastu principles.

This article showcases top best house floor plan images with well-planned layouts, functional spaces, and stylish home designs.

Explore a curated collection of Vastu-aligned house floor plans and design ideas featured in this video article.
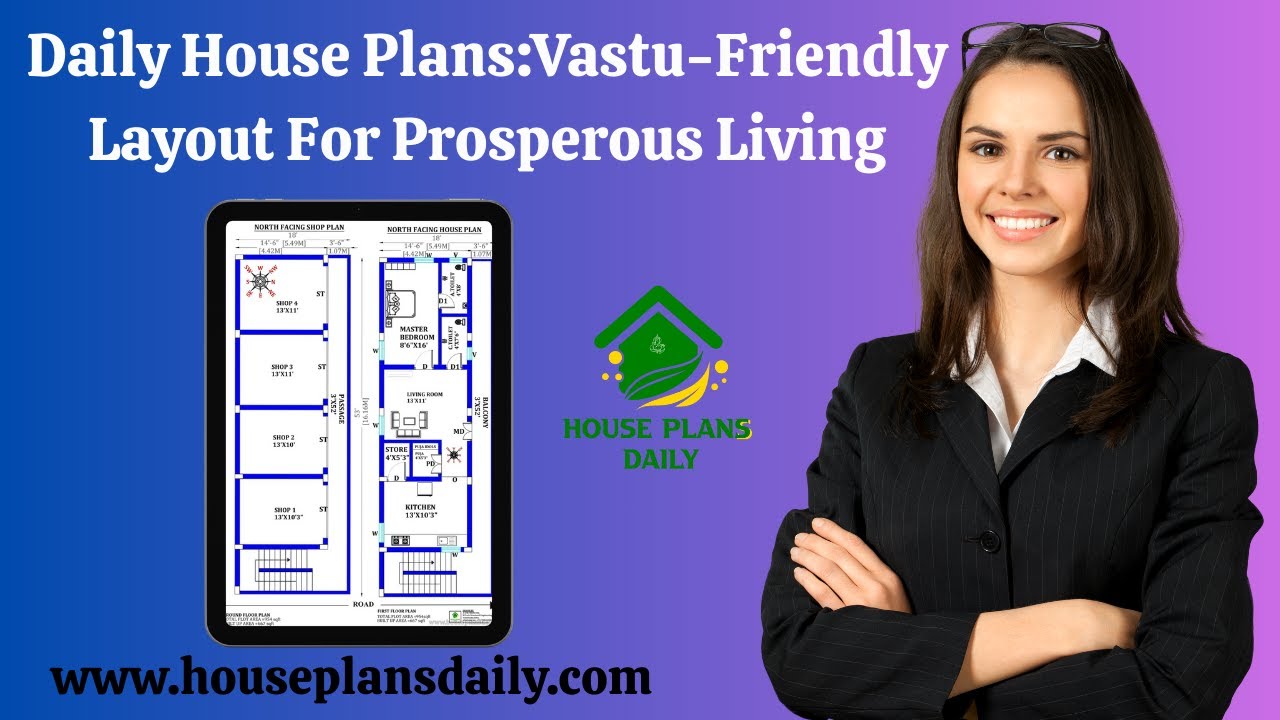
Discover daily Vastu-friendly house plans and layouts for prosperous living in this video article. Each design aligns with Vastu principles to promote positive energy and harmony.

Top 36 small house designs and floor plans perfect for Indian homes are given in this article. Each house is crafted in harmony with the age-old wisdom of vastu shastra, where every space is thoughtfully oriented to invite positive energy, balance, and well-being.

Duplex house design is presented in this article. In this west-facing house plan, there are 3 bedrooms.

Discover a well-designed south facing duplex house plan suitable for a 1008 sqft plot with a built-up area of 520 sqft.
