Loading Experience
Browse all posts and designs related to this tag.
Showing 5 results
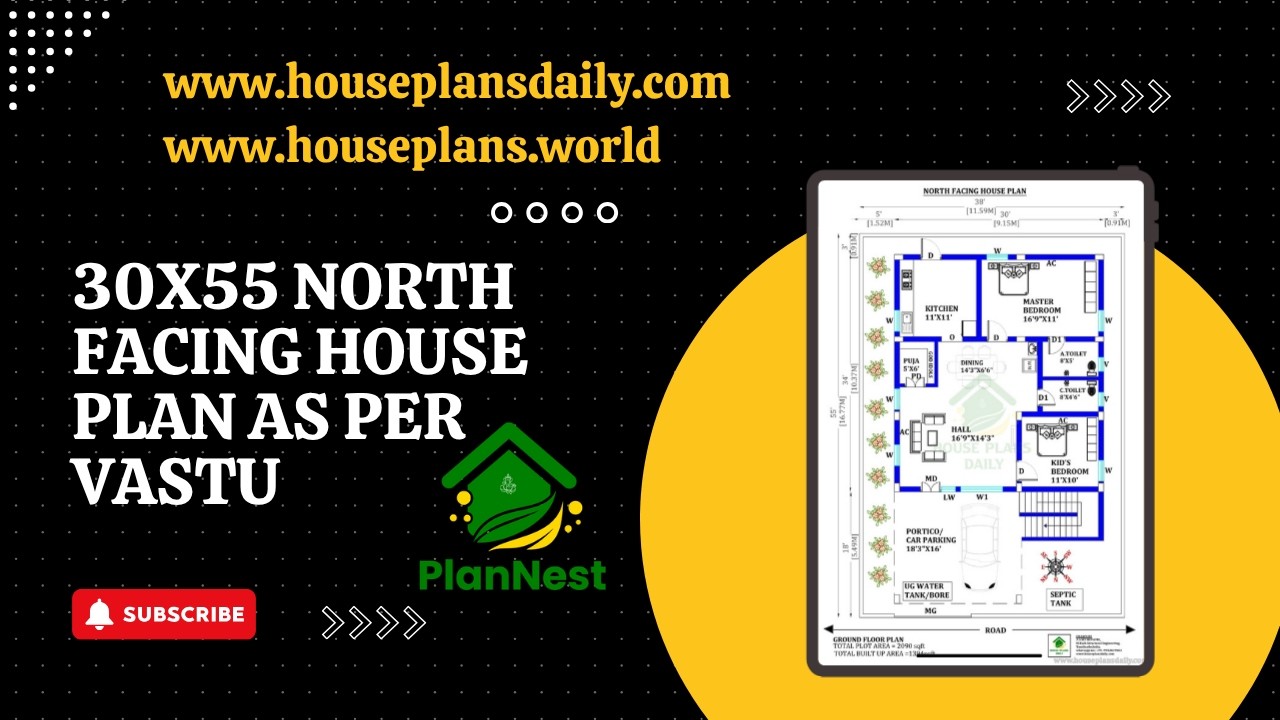
30x55 north facing house plan as per vastu is featured in this article, showcasing a well-designed single-floor 2BHK home.

2 bedroom house plan is given in this article. This is a 30x60 home plan with car parking. Here, the front view, side view, and back view elevation designs are given.

30x55 house plan ground floor layouts are given in the above image. This is a ground floor layout with the constructed area of 1394 sqft.
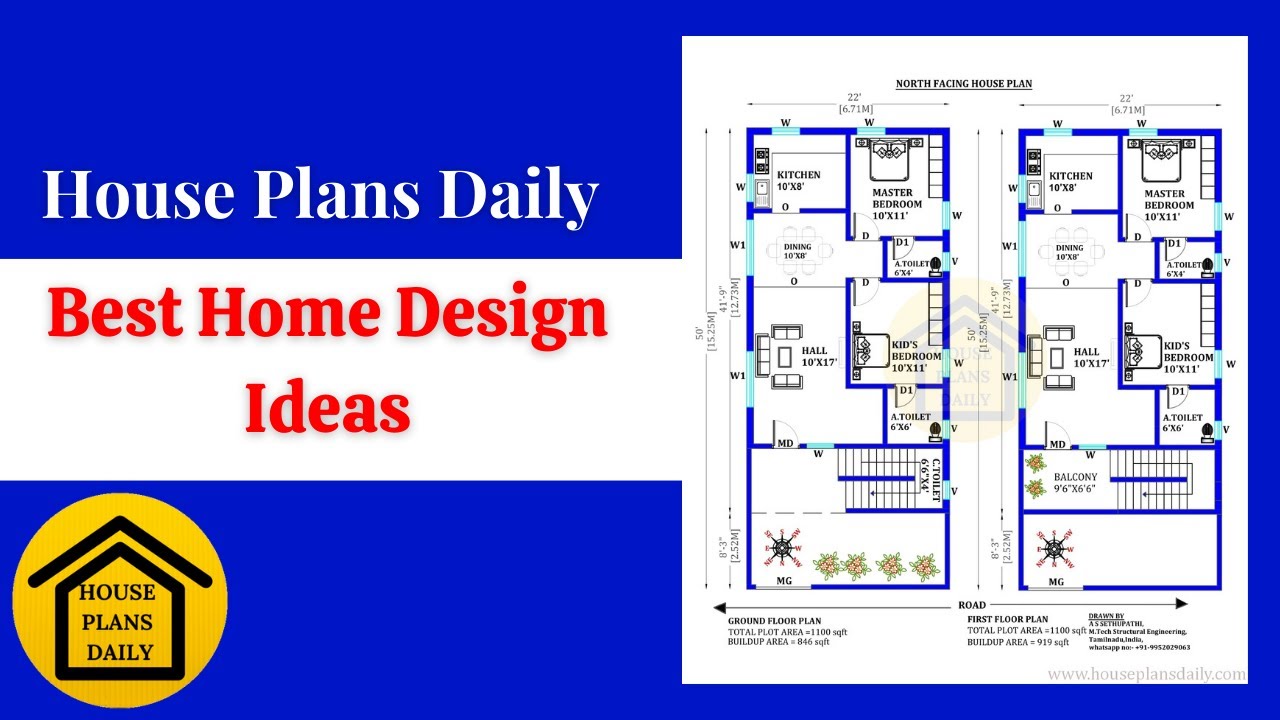
Discover the best home design ideas and floor plans to inspire your dream house. Visit House Plans Daily for a wide range of home plan design ideas and inspiration.
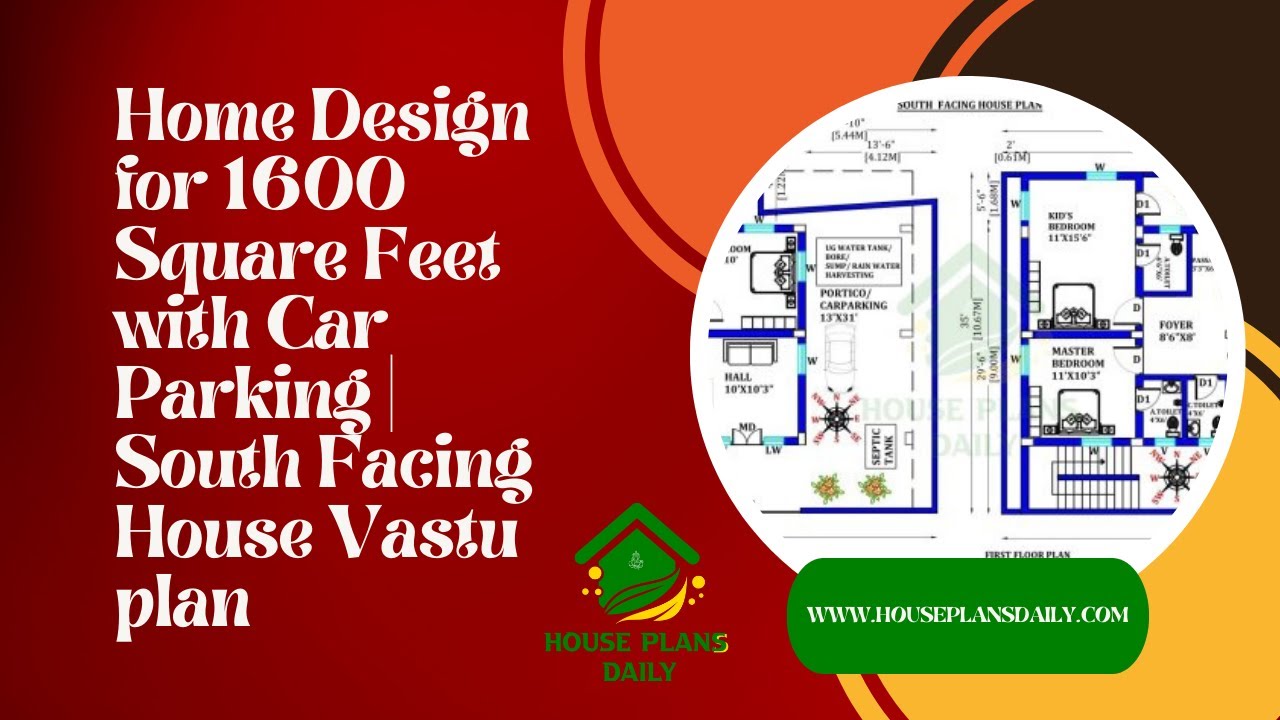
Discover the perfect home design for your 1600 square feet south facing house with car parking. Get expert tips and a detailed Vastu plan to create your dream home.
