Loading Experience
Browse all posts and designs related to this tag.
Showing 2 results

30x55 house plan ground floor layouts are given in the above image. This is a ground floor layout with the constructed area of 1394 sqft.
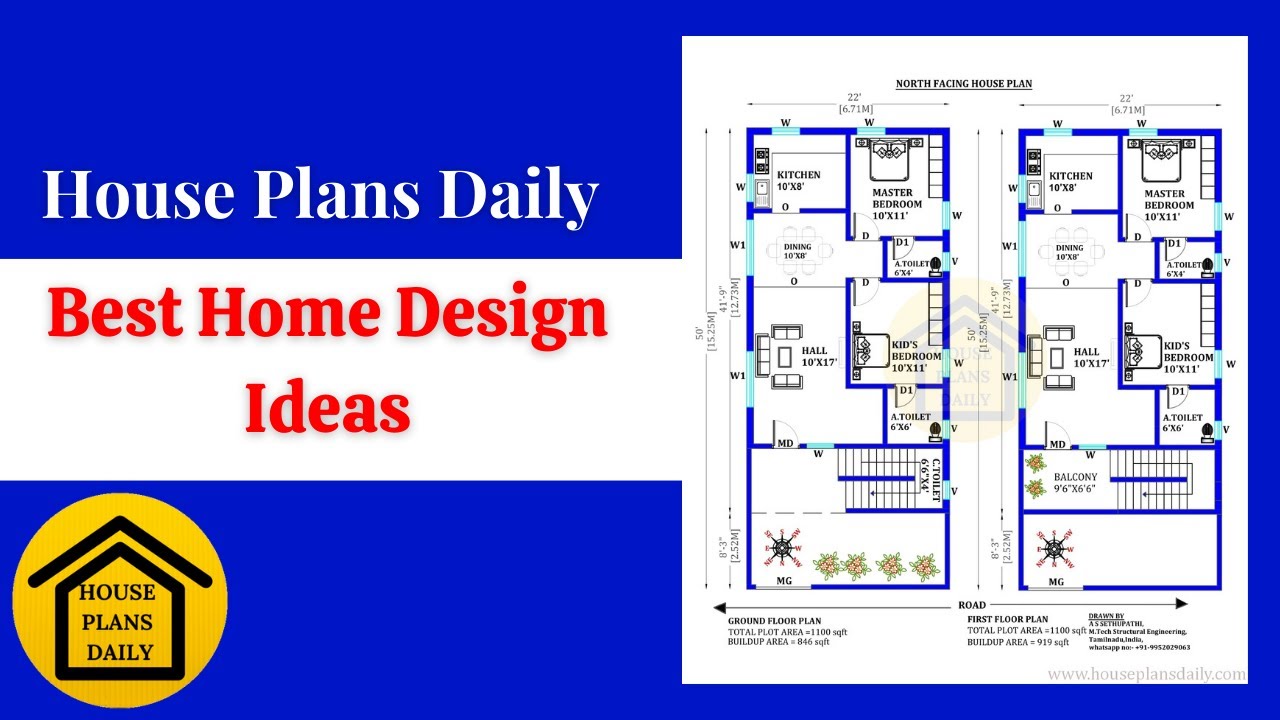
Discover the best home design ideas and floor plans to inspire your dream house. Visit House Plans Daily for a wide range of home plan design ideas and inspiration.
