Loading Experience
Browse all posts and designs related to this tag.
Showing 42 results
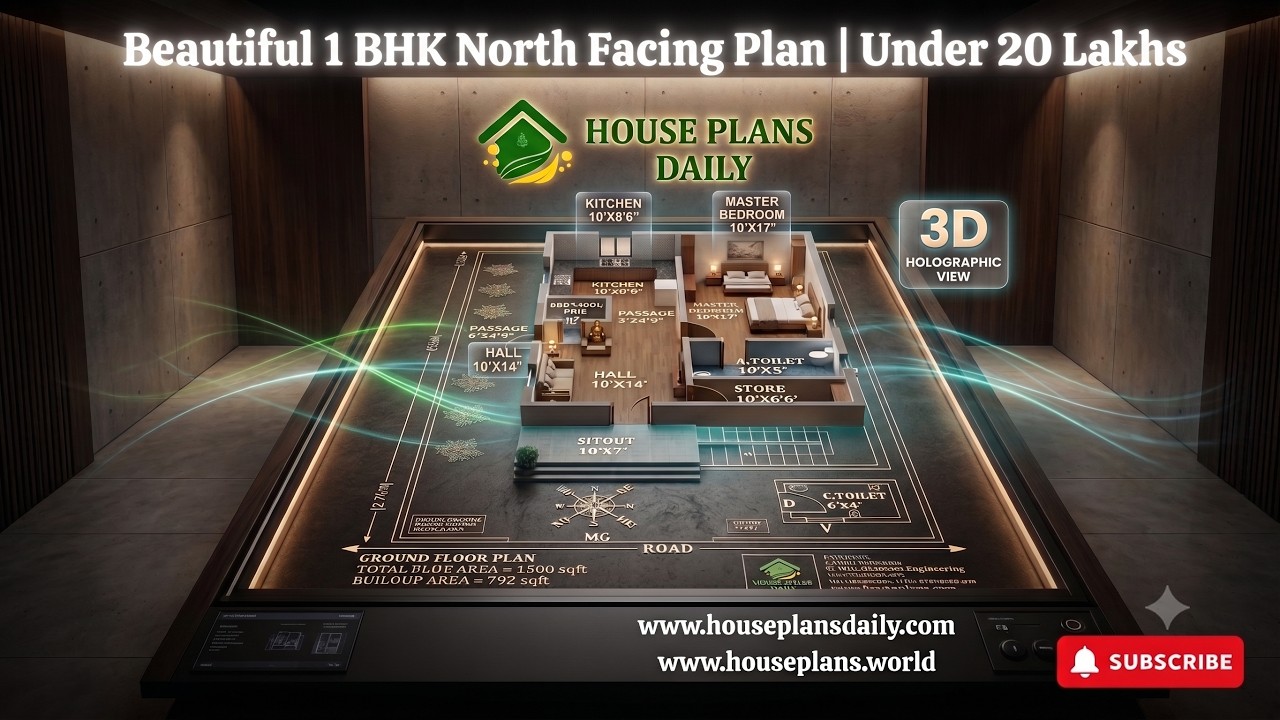
30x50 north facing 1bhk house plan | 1500 sqft vastu home under ₹20 lakhs is presented in this article. This 1BHK north facing house plan is designed as per Vastu and is suitable for those looking for a simple and practical one-bedroom home.

Take a complete House Tour Walkthrough and explore a beautifully designed home from room to room. This detailed home tour gives you a closer look at the overall house layout, interior spaces and practical design ideas.
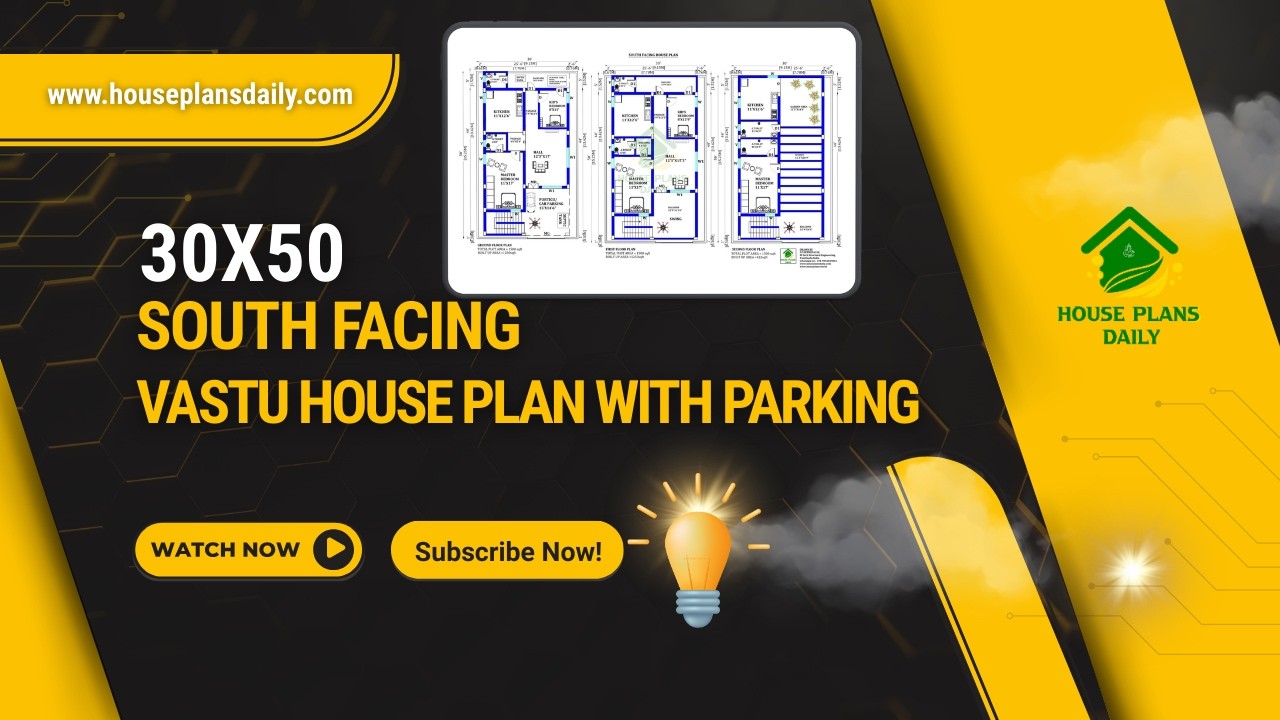
Explore this practical 30×50 South Facing Vastu House Plan, designed on a 1500 sqft plot with a smart multi-unit layout and parking facility.
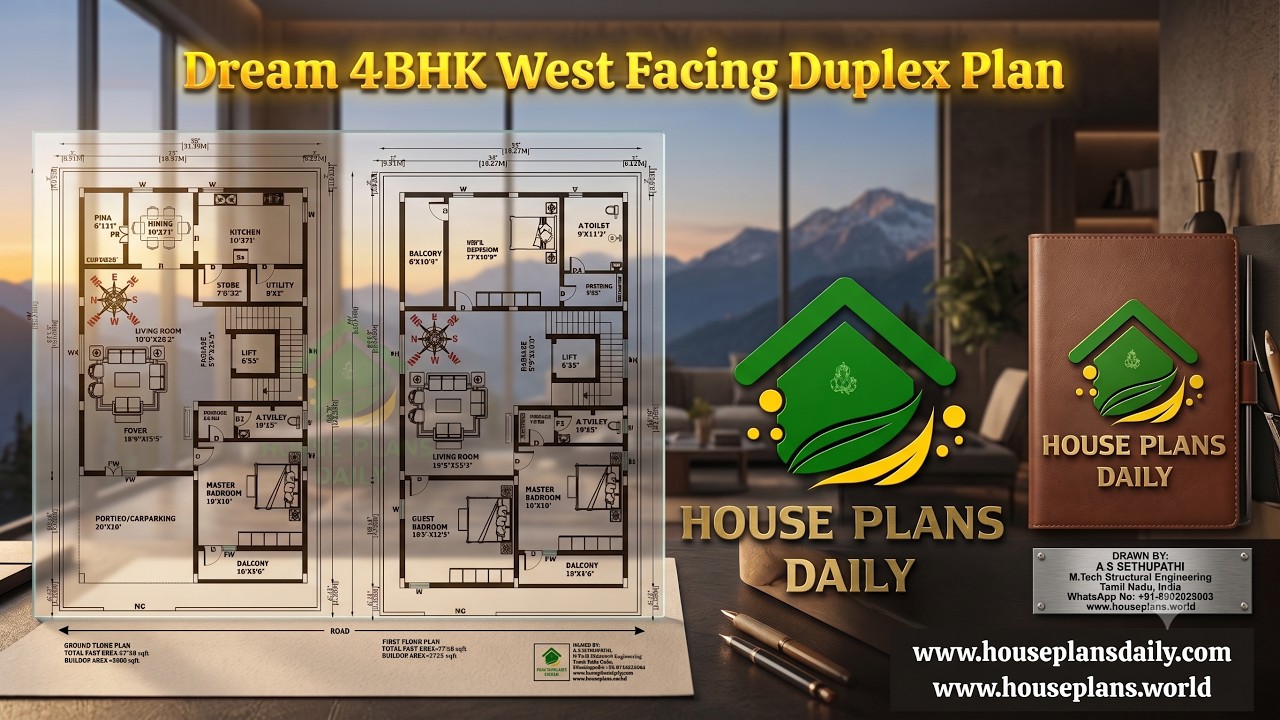
Discover a Dream 4BHK West Facing Duplex Plan built on a 2720 sqft plot with an 1838 sqft built-up area. This two-story home features 4 spacious bedrooms, car parking, a modern layout, and a Vastu-inspired west facing duplex design.

A 30x50 north-facing plot offers excellent potential for a well-lit, energy-efficient home, and having the right architectural and electrical drawings is the foundation of a successful project.

Discover a north facing 1223 sqft three-storey house plan with two independent 2BHK rental units.
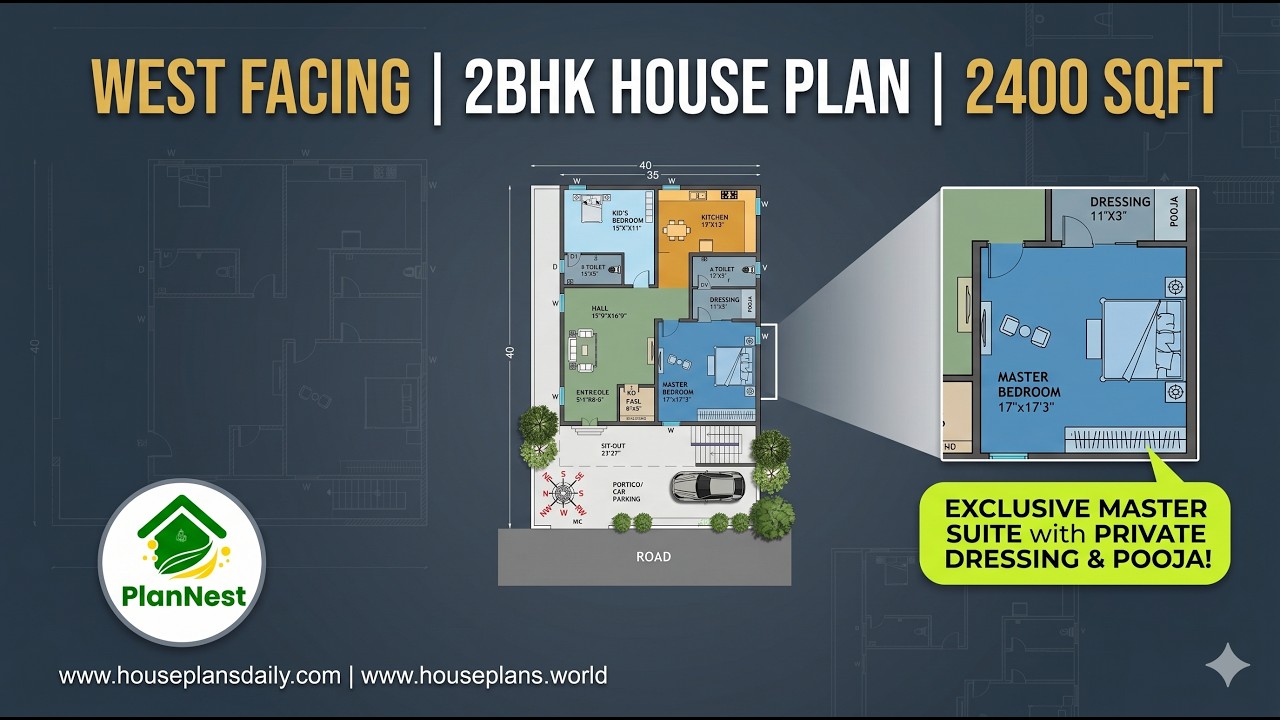
West facing 2bhk house plan 2400 sqft is given in this article.
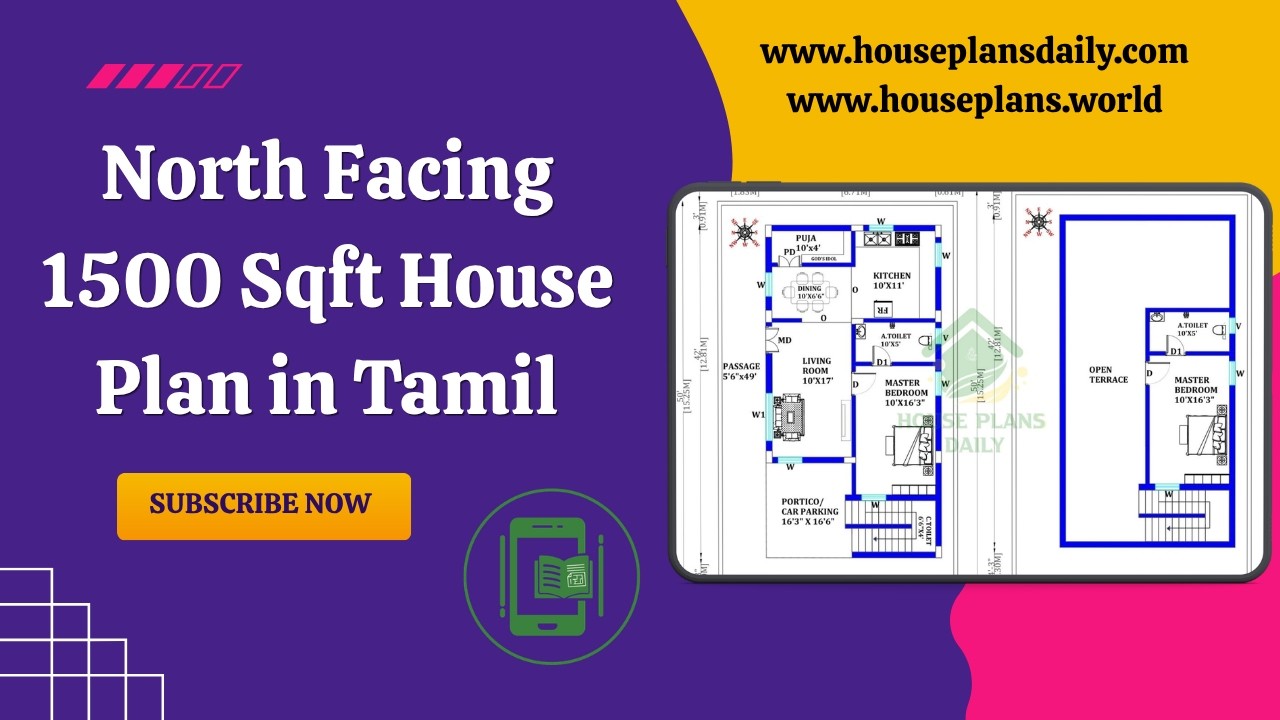
North Facing 1500 Sqft House Plan in Tamil is featured in this article, showcasing a well-designed duplex home with a total constructed area of 942 sqft.

Ideal Room Placement and Floor Plan Guide and Vastu Perfect Home Design presents north-oriented layouts crafted according to traditional Vastu principles.

House Plans Daily is your one place for all house designs and floor plans, featuring modern, vastu-friendly, and budget-friendly home ideas.

Explore a curated collection of Vastu-aligned house floor plans and design ideas featured in this video article.

Explore West Facing House Floor Plans by Vastu in this article.
