Loading Experience
Browse all posts and designs related to this tag.
Showing 9 results

Best House Map Design PDF Book in Hindi is available for Download. This PDF Book contains 100 House Floor Plan Design Ideas. With this book 100, Home Plans PDF and JPEG Files are Attached. Buy Now.

Top 50 G+1 House Plans Designed According to Vastu Shastra are elaborated below. Explore our collection of Vastu house plans given below.

2 bedroom house plan is given in this article. This is a 30x60 home plan with car parking. Here, the front view, side view, and back view elevation designs are given.

North facing home is explained in this article. The length and breadth of the north home is 40’ and 60’ respectively. The total built up area of this model is 1414 sqft.

Best 100 House Plan Designs are shown in this article. Single and double-floor house plans are available. For customized home plans contact us here www.houseplansdaily.com.

30x40 south vastu plan is given in this article. The total area of the ground floor and first floors are 1200 sq ft and 1200 sq ft respectively. The length and breadth of the house plan are 30’ and 40’ respectively.

Discover inspiring small home interior design ideas and house interior designs to transform your space. Visit our website for more house plans, interior design ideas, and elevation designs.
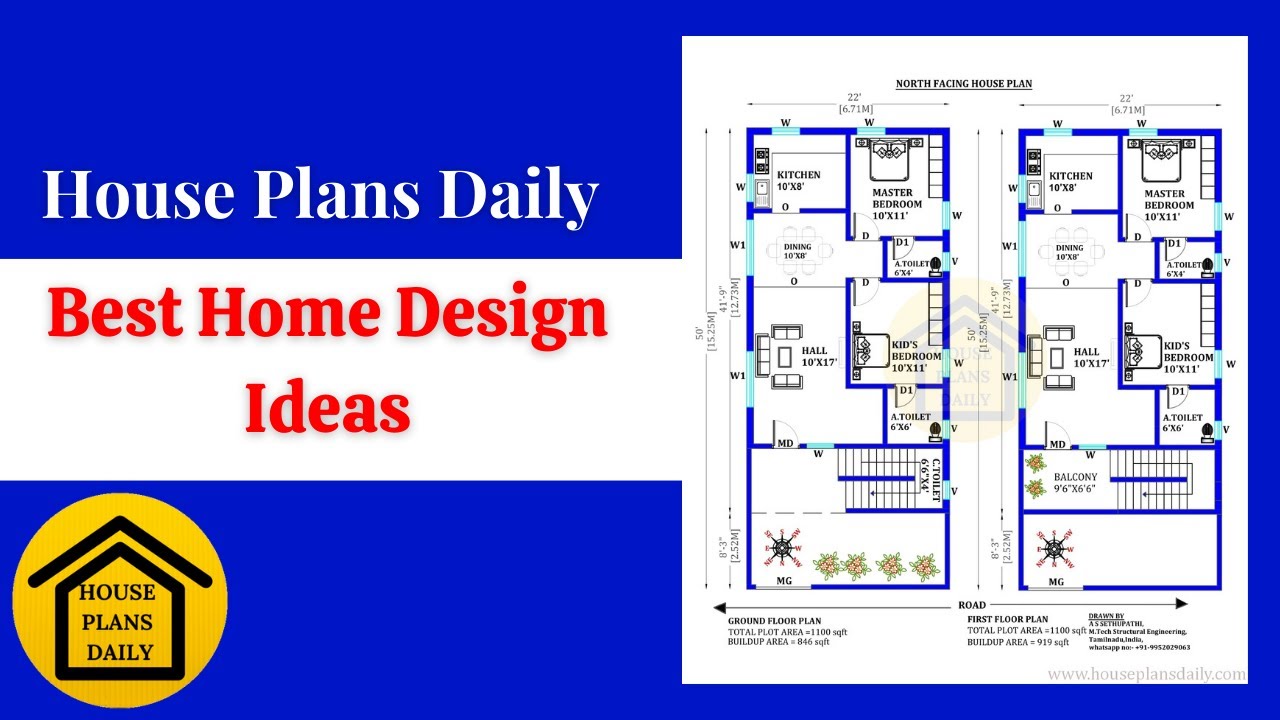
Explore a variety of small home design ideas and floor plans to create the perfect living space for your needs. Find inspiration and practical tips at www.houseplansdaily.com.

This book is about 100 different sizes of house plans. In this book, the east, west, north, and south directions are available.
