Loading Experience
Browse all posts and designs related to this tag.
Showing 8 results

This book presents a meticulously designed 30x40 west-facing house floor plan crafted in harmony with the time-tested principles of Vastu Shastra.

Discover 30x40 west-facing house plans with G+4 and detailed structural designs. This west-facing plot measures 30 feet by 40 feet, with all directions oriented to the north.

This PDF book presents 108 diverse house plans designed according to Vastu Shastra principles for New G+1 homes. It includes detailed floor plans along with attached PDF and DWG files for each layout, showcasing wonderful designs suitable for various land areas.

40x30 House plan is given in this article. This is a 1200 sqft house plan with 5bhk. In this modern home, the staircase is provided inside the home.

West facing house plan 30x40 feet is given in this article. This is a vastu home. On this west face house floor plan, two houses are available.

A single-floor home plan is given in this article. On this west face house floor plan, two bedrooms are available.
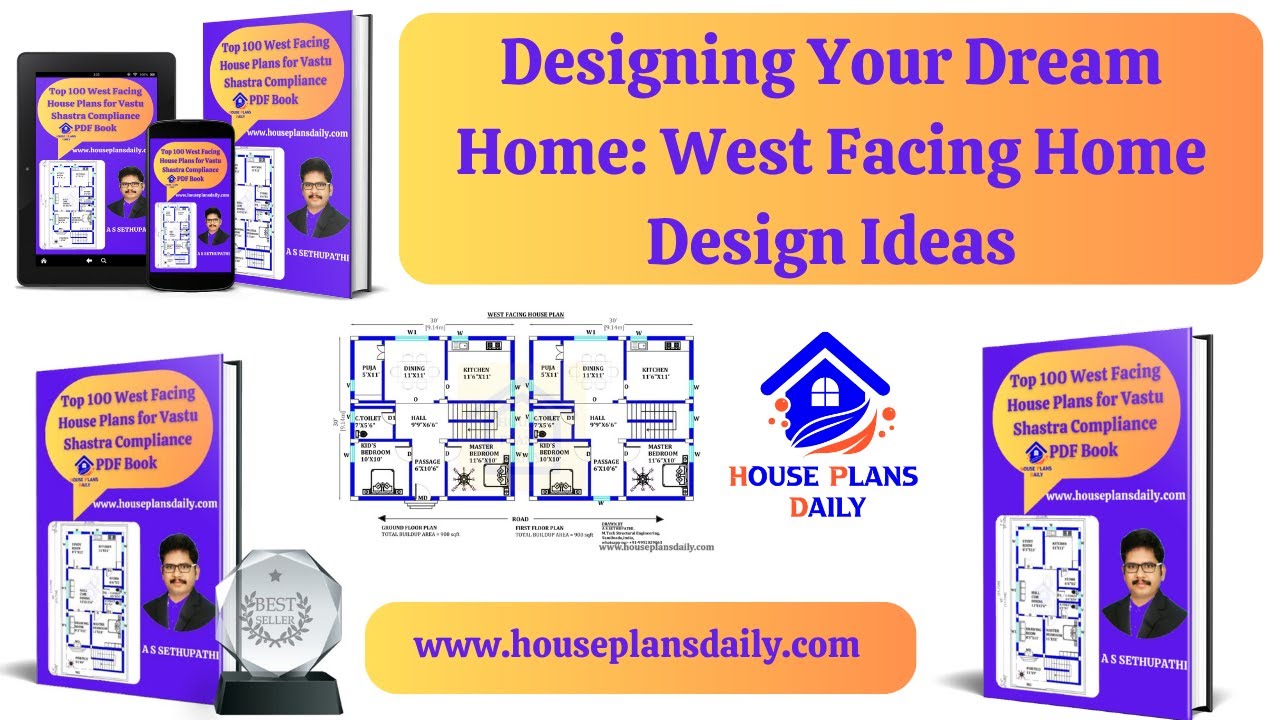
Discover a variety of West facing home design ideas and download free House Plans PDF and DWG files to help you create your dream home. Explore more house plans at www.houseplansdaily.com.

This is a G+1 house plan designs book. In this book, you will find designs for north, east, south, and west facing houses. We have provided each plan in accordance with vastu shastra.
