Loading Experience
Browse all posts and designs related to this tag.
Showing 18 results
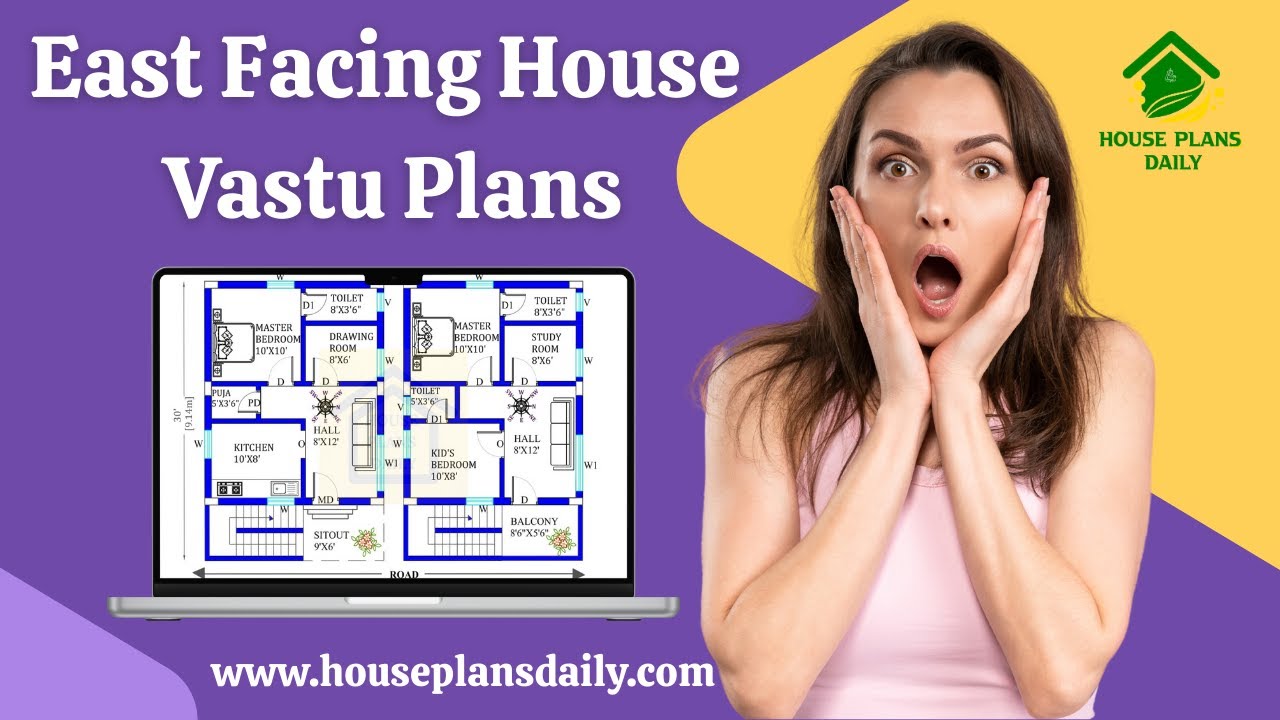
Looking for an East-facing house Vastu plan? Discover the perfect Vastu-compliant house designs with this comprehensive video article.

Top 45 best north facing house plans are given in this article. People often prefer north facing homes for several reasons such as natural light, vastu shastra, temperature regulation, wind direction etc.,

Vastu Shastra House Plans: 100 East Facing Designs for Positive Energy. Discover 100 East Facing Vastu Shastra House Plans designed to bring positive energy into your home.

Simple designs home – 40 30 house plan is given in this article. This is a two sotry north facing house vastu plan. The length and breadth of the north facing house plans are 25’ and 27’ respectively.

Looking for a 30 40 house design? The below given east-facing house plan is perfect for you for a peaceful and harmonious life. Check the plan details below.

40x30 House plan is given in this article. This is a 1200 sqft house plan with 5bhk. In this modern home, the staircase is provided inside the home.

House plan with structural drawing is given in this article. This is a 1800 sqft house plan. In this 1800 sqft house design, two houses are available.

In this article, the best 50 different land sizes of house designs are given. Here, 1bhk house plans, 2bhk home plans, and 3bhk homes are available. For customized home plans contact us here www.houseplansdaily.com.

2BHK simple house plan is given in this article. On this plan, two houses are available. On the ground floor, car parking is available. The total plot area is 1080 sqft.

30x40 duplex house plan drawing is given in this article. The total constructed area is 1200 sqft. This is a 3bhk house plan. The length and breadth of the house plans are 30’ and 40’ respectively.

Explore the complete details and design ideas for a 30x40 South Facing House Plan with Car Parking. Find the perfect layout and parking solution for your dream home.

The best 40x30 house plans 2D drawing is given in this article. This a two story 40x30 floor plan. Two houses are available with 2bhk.
