Loading Experience
Browse all posts and designs related to this tag.
Showing 7 results

3BHK Home – Duplex floor plan is given in this article. In this plan, two staircases are available. One is provided inside the home, and another one is provided outside the home.

30x40 Duplex House Design is shown below with two floors i.e ground and the first floor. The total plot area of both floors is 1200 sqft.

In this article, the best 50 different land sizes of house designs are given. Here, 1bhk house plans, 2bhk home plans, and 3bhk homes are available. For customized home plans contact us here www.houseplansdaily.com.

North facing house plan is given in this article. This is a 4 bhk duplex house plan. For more house design ideas, check out our website www.houseplansdaily.com.

30 40 duplex house plan is given in this article. In this house designs, 4 bedrooms are available. For more articles, check out our website www.houseplansdaily.com.

30x40 duplex house plan drawing is given in this article. The total constructed area is 1200 sqft. This is a 3bhk house plan. The length and breadth of the house plans are 30’ and 40’ respectively.
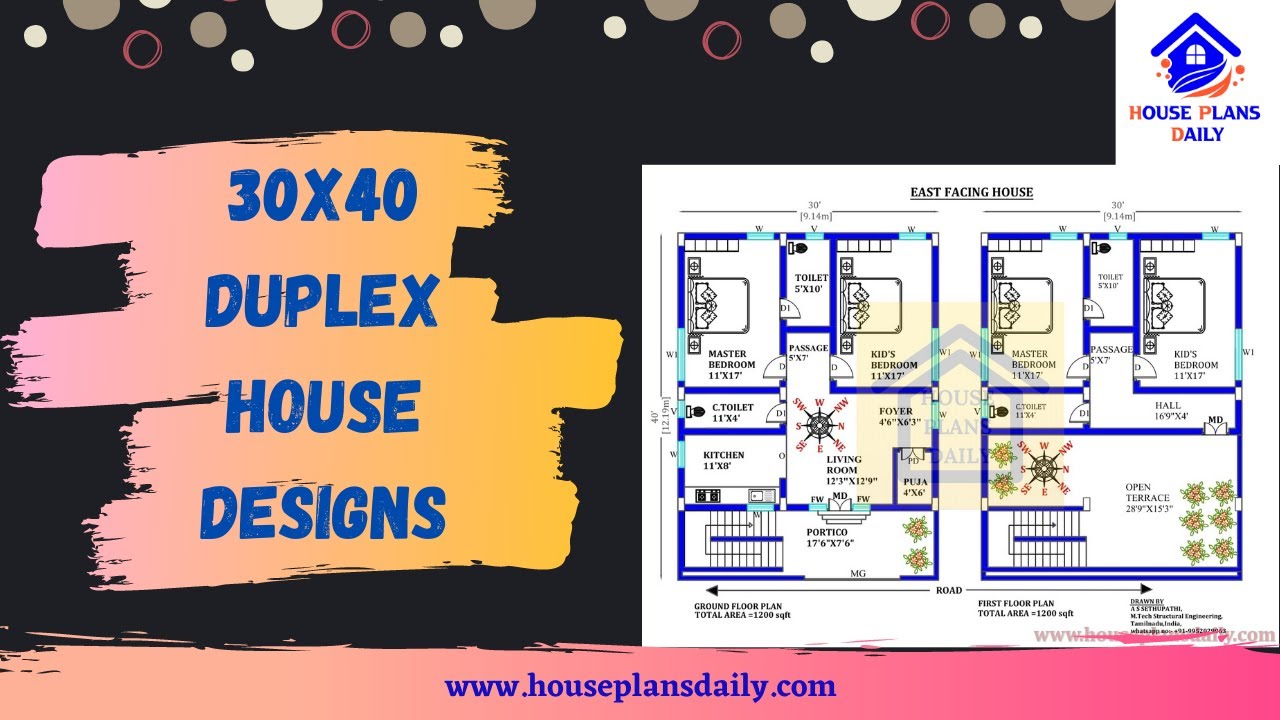
Explore a variety of low-cost duplex house design ideas for a 30x40 plot with a 1200 sqft area and a south-facing direction. Download house plans PDF and DWG files from our website for easy access.
