Loading Experience
Browse all posts and designs related to this tag.
Showing 7 results

26x41 North Facing 3BHK Ground Floor House Plan | Vastu Design is presented in this article. This 3BHK north facing ground floor house plan is designed as per Vastu and provides a practical layout for family living.
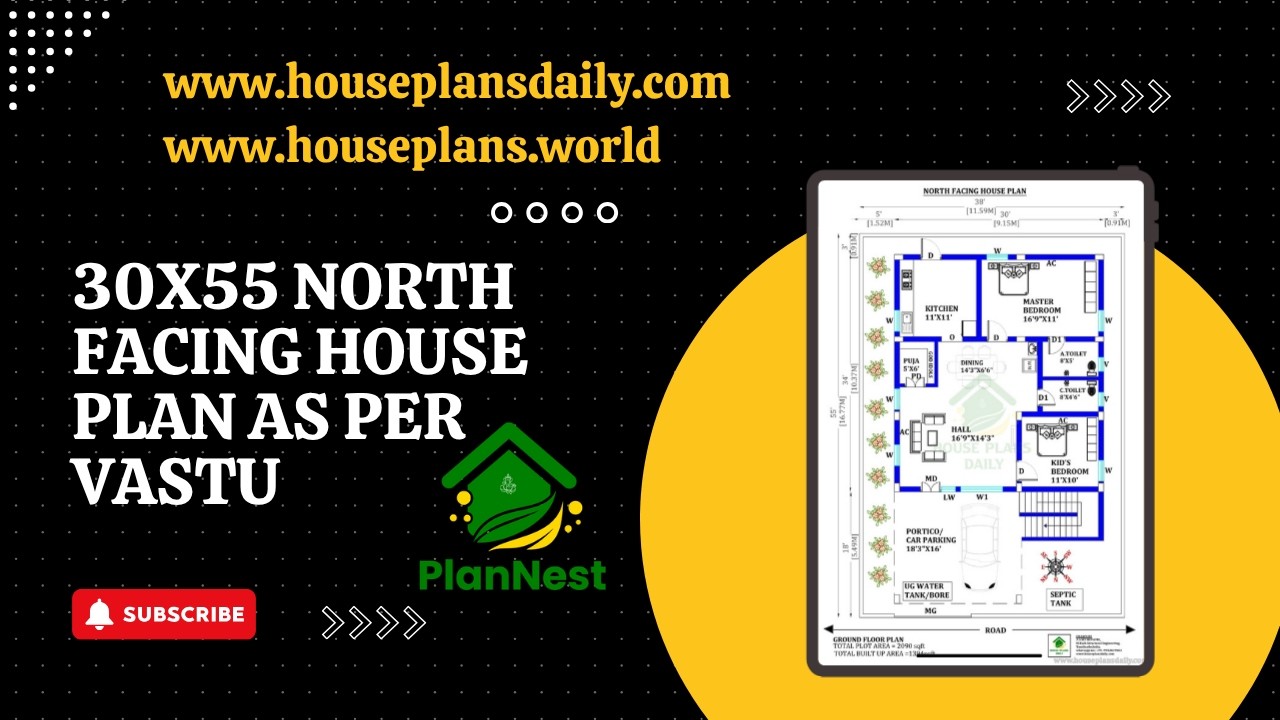
30x55 north facing house plan as per vastu is featured in this article, showcasing a well-designed single-floor 2BHK home.

2 bedroom house plan is given in this article. This is a 30x60 home plan with car parking. Here, the front view, side view, and back view elevation designs are given.

North facing house plan as per vastu is given in this article. Two houses are available on this floor plan. This is a double story house.

Two Storey House Design with Car Parking is described in this article. The house design includes two floors with a car parking which is spread over 1700 Sqft.

3bhk house plan is given in this article. This is a 3 room house plan with the total plot area of 2282 sqft. The total built-up area of this single story house plan is 1530 sqft.
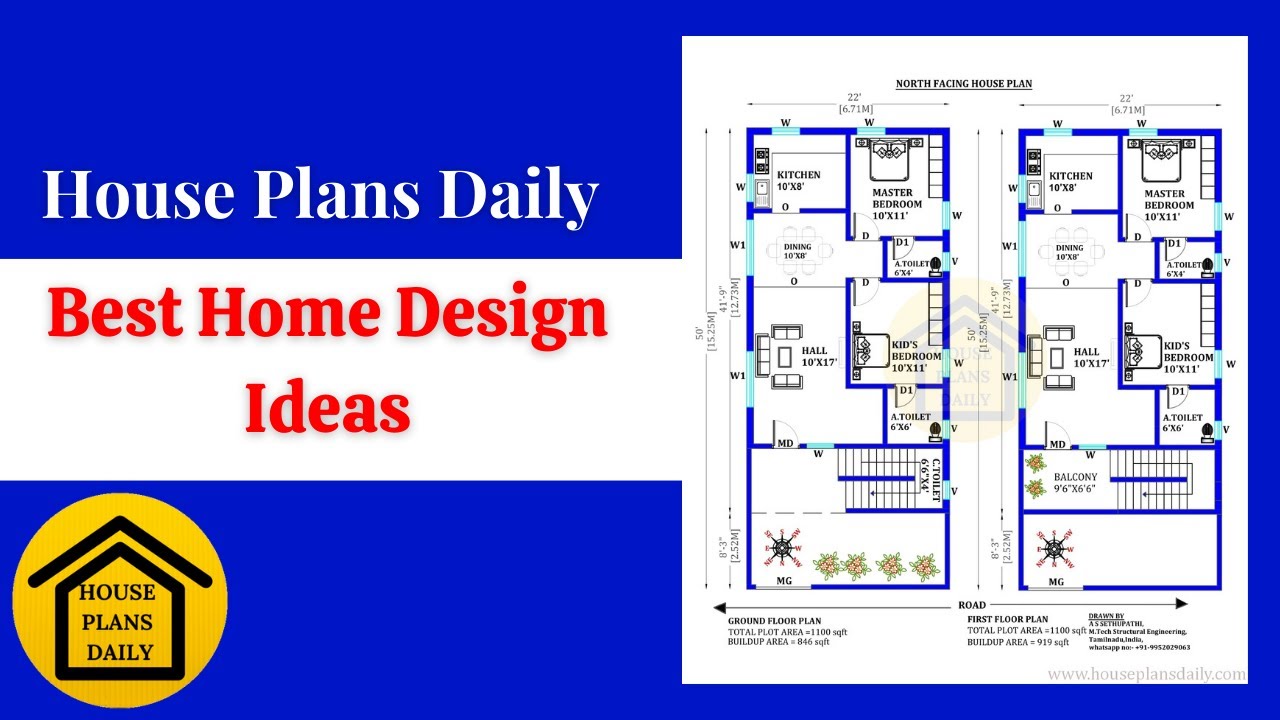
Discover the best home design ideas and floor plans to inspire your dream house. Visit House Plans Daily for a wide range of home plan design ideas and inspiration.
