Loading Experience
Browse all posts and designs related to this tag.
Showing 31 results
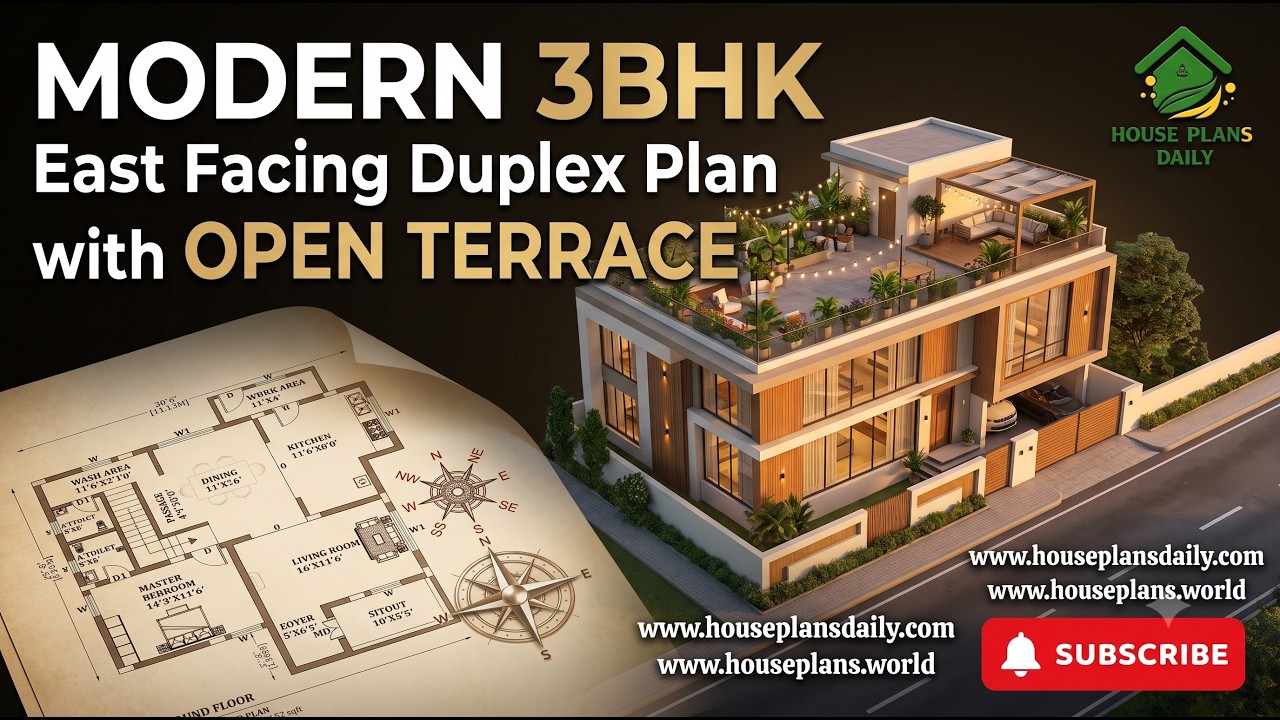
This modern 36x30 3BHK east facing duplex house plan is designed for families looking for a stylish two-story home with practical space planning and an open terrace.
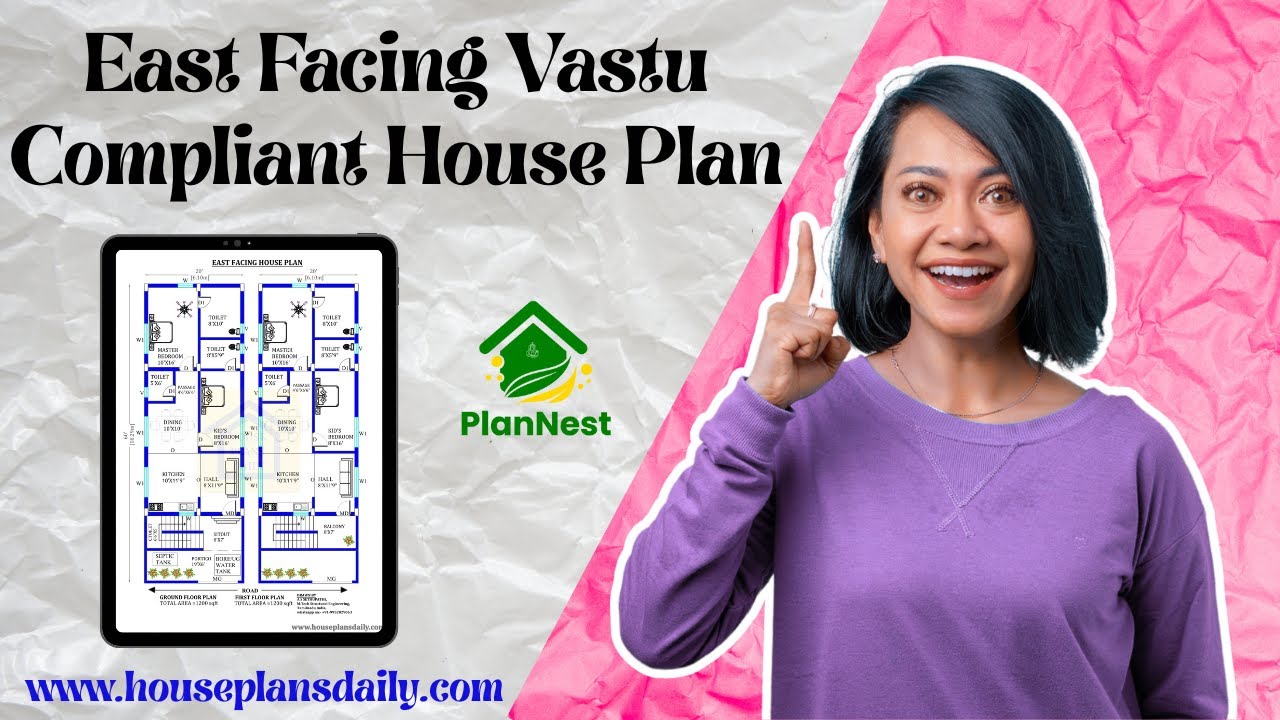
East facing vastu compliant house plans are featured in this article.
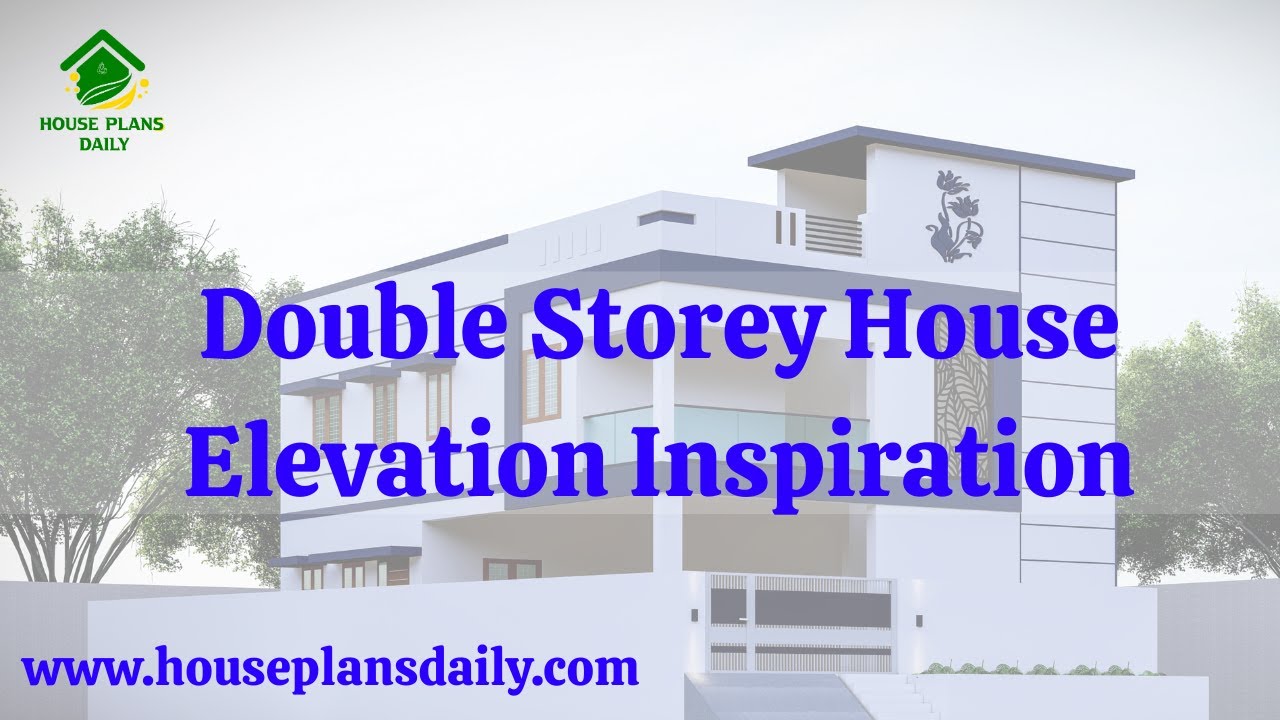
Discover stunning double-storey house elevation inspiration in this detailed video article. Explore modern design ideas, architectural styles, and elevation trends to enhance your dream home's exterior look.

This article features a house plan with a rental portion. The ground floor consists of car parking and a rental portion. On this budget-friendly home design, a duplex house is given with 1 bedroom.

Discover a curated collection of ghar ka designs showcased in this video article, featuring duplex plans, east-facing and north-facing house designs, vastu-compliant floor plans and etc.,

This article provides small house floor plan designs specially created for middle class customer.

900 Sqft North Facing House Plan with Car Parking is described in this article. The given home design comprises two floors i.e, the ground and first floor. Each floor is spread over 900 Sqft area.

Modern house plans and elevation drawings are given in this article. This is G+ 2 house design. The length and breadth of the house plan are 27' and 32' respectively.

Normal Village House Design 3 floors is shown in this article. The plan of the 3-storey house is elaborated below. For more house plans visit www.houseplansdaily.com.

Three Floor House Design is described in this article. This is a north-facing house plan with an elevation design. For more house designs, visit www.houseplansdaily.com.

House plan with shop floor layout is given in this article. This is an apartment plan with the total plot area of 2023 sqft. And also, house estimation is given.

3 Floor House Design is described in this article. The house faces towards east direction with length of 35 feet and breadth of 47 feet .
