Loading Experience
Browse all posts and designs related to this tag.
Showing 27 results
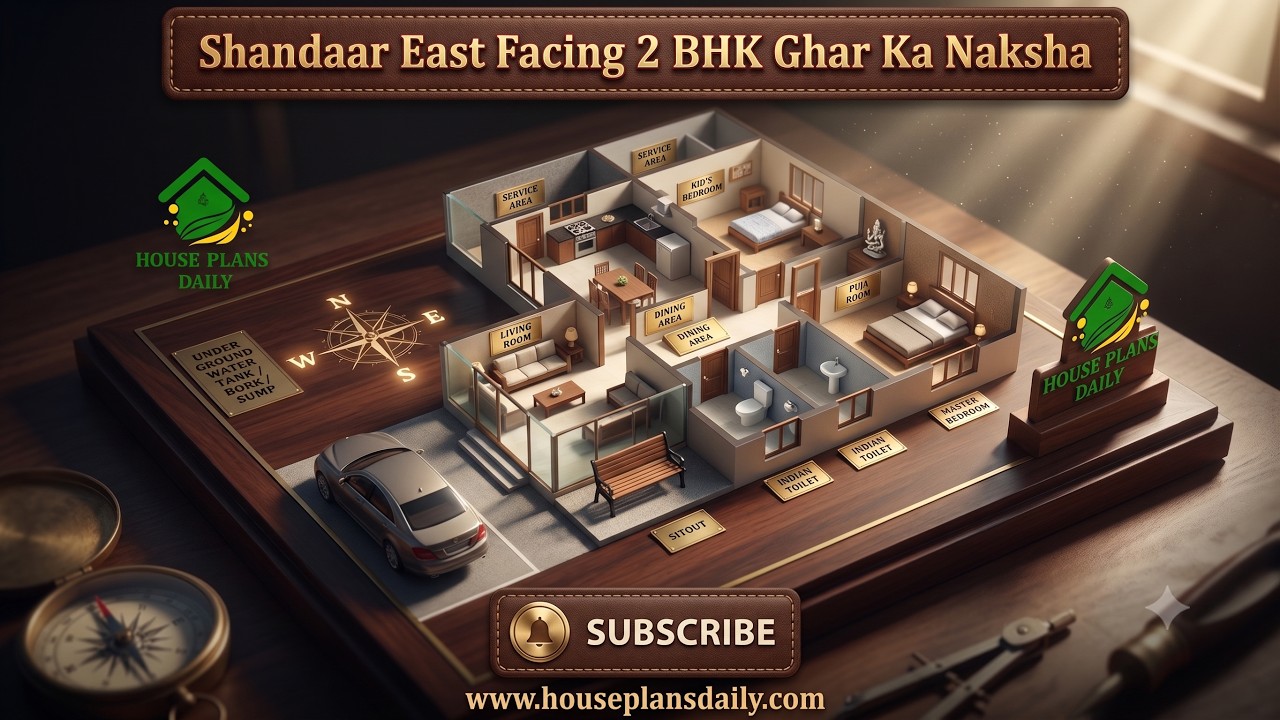
This 60x40 feet east facing 2 BHK house plan offers a spacious and practical layout designed for comfortable family living.

Low budget 2BHK house plans are presented in this article. Explore affordable small home designs with practical layouts and modern features that make comfortable living possible within a limited budget.

This video article showcases beautiful 2BHK Vastu house plans in India designed with perfect space planning.

DesignNest is a multi-vendor Android app and eBook platform for house plans, architectural designs, and interior/exterior design ideas.

If you are looking for a Vastu house plans as Per Vastu Shastra, this video will be very useful for you to build a beautiful dream home. It has 2BHK house plans with attached toilet, with a pooja room, living room, a storeroom, and a guest room.

If you are searching for a Vastu house plan design, this video will be very useful for you to build a beautiful dream home with a nice view.

30x30 east vastu house plan drawing is given in this article. The total area of the east facing house plan is 900 SQFT. This is a 5bhk east facing home plan.

33x33 east facing vastu home design is shown in this article. The total built up area of the ground floor and first floors are 729 sq ft and 729 sq ft respectively. The total area is 1089 sq ft.

Vastu East Face House Plans are elaborated below. Our Vastu East Face House Plans offer a perfect blend of functionality and positive energy flow.

Modern Bungalow Design Plan is shown in this article. This Ghar ka naksha includes the Ground and the first floor. The Plot area of this bungalow is 3600 Sqft.

22x50 house plan is given in this article. In this two floor house, 2 bedrooms are available on each floor. This kind of floor plan is suitable for rent house plan.

Looking for a North Face House Vastu Plan? Discover the perfect house plan that aligns with Vastu principles for a harmonious and positive living environment.
