Loading Experience
Browse all posts and designs related to this tag.
Showing 41 results
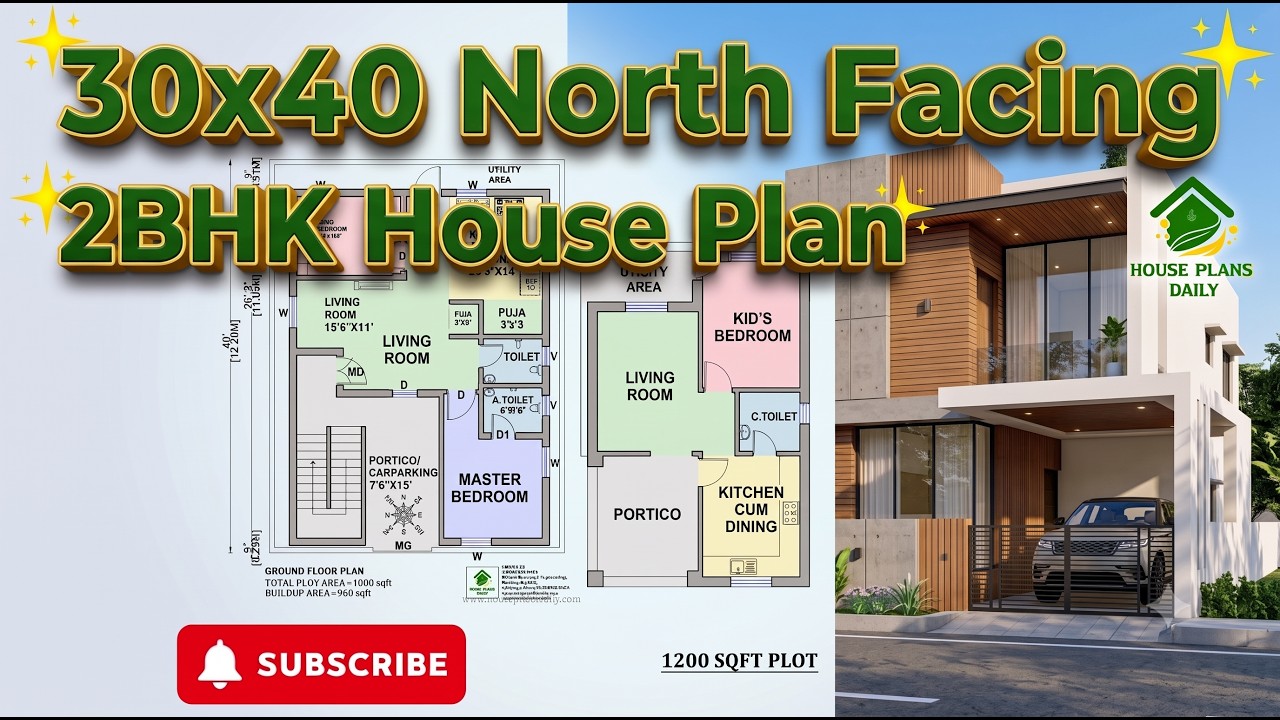
30x40 north facing 2bhk house plan is presented in this article. This 30x40 feet north facing 2BHK house plan is designed as a practical ground-floor home with Vastu considerations.
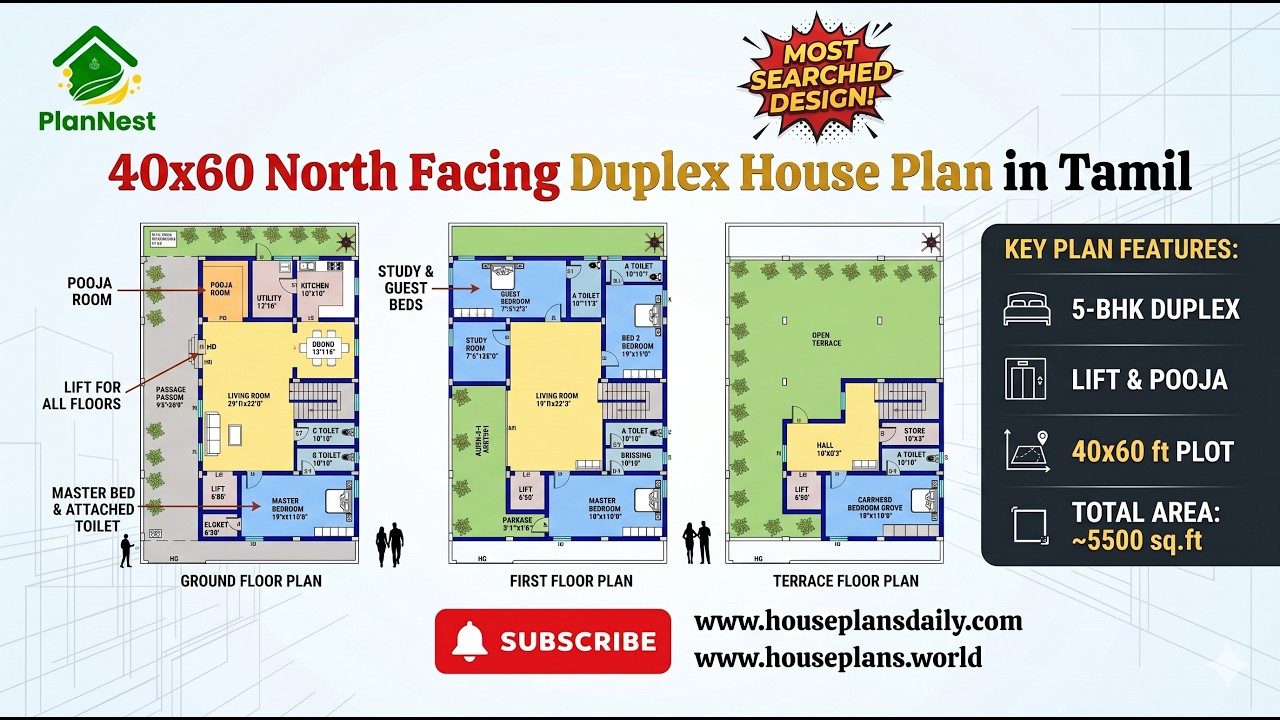
40x60 North Facing Duplex House Plan in Tamil is featured in this article, showcasing a spacious 5-bedroom three-story home design.
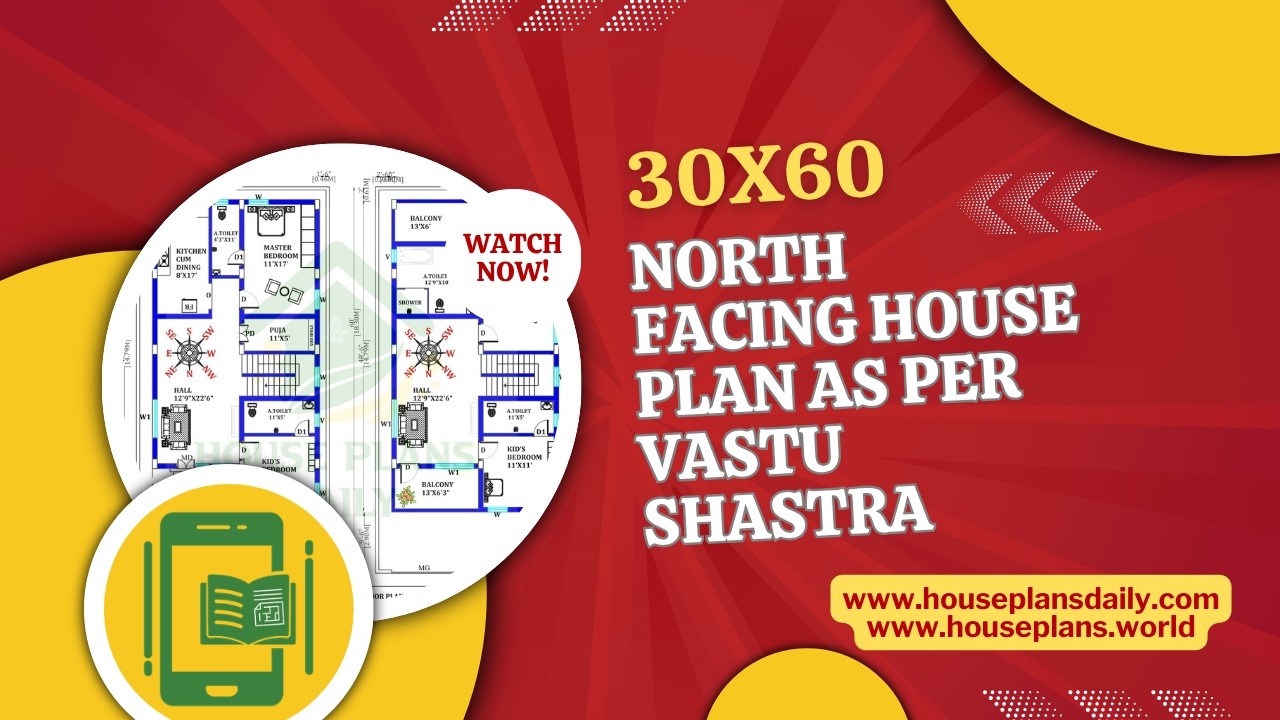
30x60 North Facing House Plan as per Vastu Shastra is presented in this article.

Low budget 2BHK house plans are presented in this article. Explore affordable small home designs with practical layouts and modern features that make comfortable living possible within a limited budget.

Contemporary house design with practical room planning is presented in this article, highlighting modern layouts that offer better functionality, organized spaces, and comfortable living.

Explore contemporary villa elevation design in this article, where the video highlights distinctive designs perfect for achieving a sophisticated and contemporary look.

This article presents 2BHK small house layouts designed according to Vastu principles.

Discover a smart 2bhk floor plan following vastu principles in this article.

Discover the convenience and clarity of our ready-made house plans, designed to streamline your home-building journey. With a wide range of expertly drafted layouts, sizes, and styles,

Explore 2BHK house plans and the best small home design ideas featured in this article.

North facing house plan with Vastu Shastra is presented in this article. Each house is designed with precise dimensions and furniture placements to maximize usability and flow.

Top 67 village style and modern house floor plans for Indian families ideas are given in this article. Each house is designed with vastu principles.
