Loading Experience
Browse all posts and designs related to this tag.
Showing 11 results

Discover the secrets of 30x40 East Face House Plans aligned with Vastu Shastra and create your dream home with perfect harmony and positive energy.

North and East Facing House Plan – In this article, a 2bhk house plan, and a 1bhk house plan is available. On the ground floor, 2 houses are available. On the first floor, 1 house is available.

East facing vastu house plan is given in this article. This is a two story building with two houses. Each house consists of two bedrooms. The length and breadth of the floor plans are 38’ and 70’ respectively.

House plan with car parking article is given in this file. This is a 40x60 house plan. In this modern home, the staircase is provided outside of the home.

Elevation Drawing – North house floor plan is given in this article. This is a two story building with a total plot area of 2090 sqft. This house elevation design is prepared by using 3dx max software.

Two storeyed house plan is given in this article. The length and breadth of the northeast house plan is 50’ and 114’ respectively. Here, 4 rent house plan is available.

2bhk House Plans East Facing is given below. Our expert architects have created a range of stunning designs to suit your requirements. Check them out now!
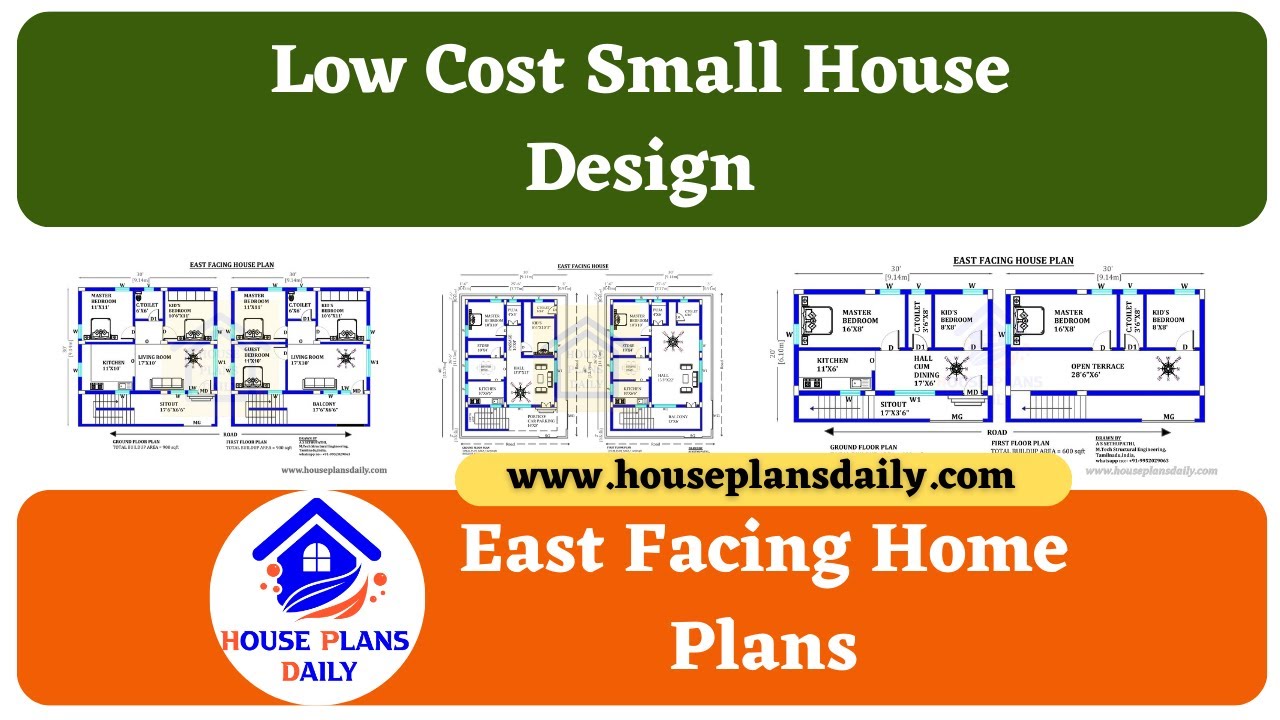
Discover low-cost small house design plans for east-facing homes in this informative video. For more house plans check out the website www.houseplansdaily.com.
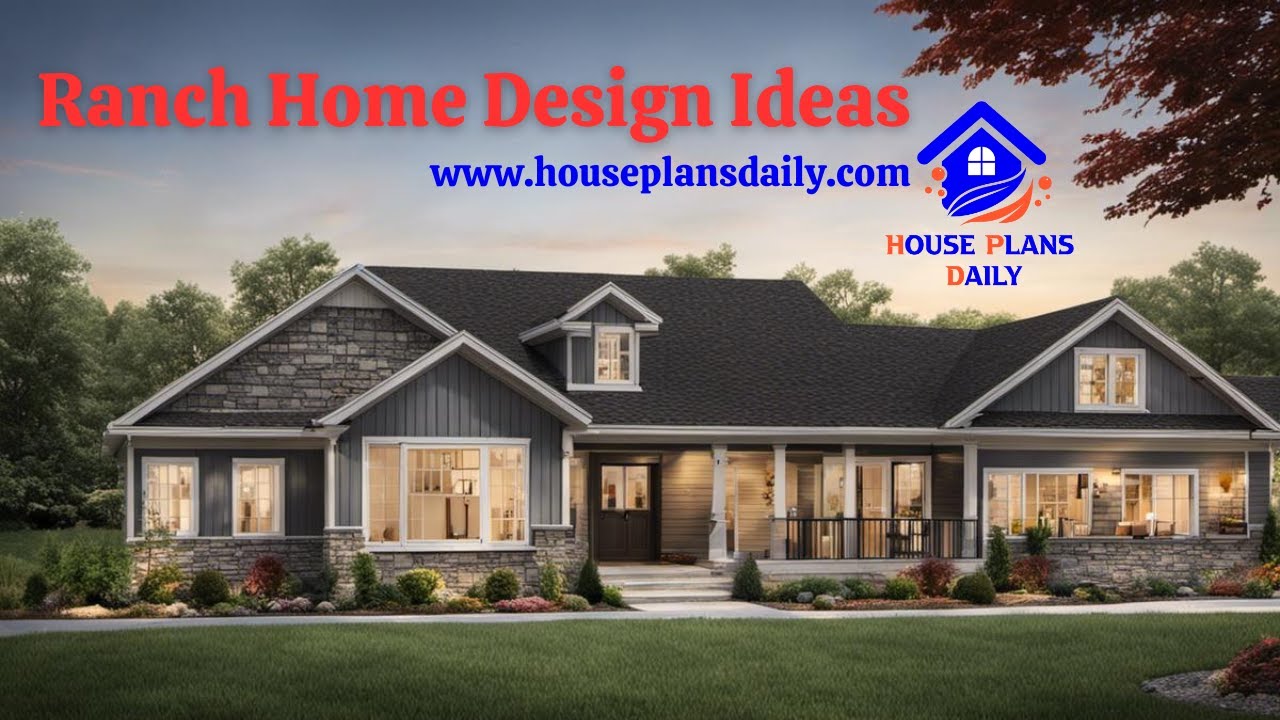
Discover a collection of ranch homes and home design ideas to inspire your next architectural project. Visit HousePlansDaily for more inspiration and resources.
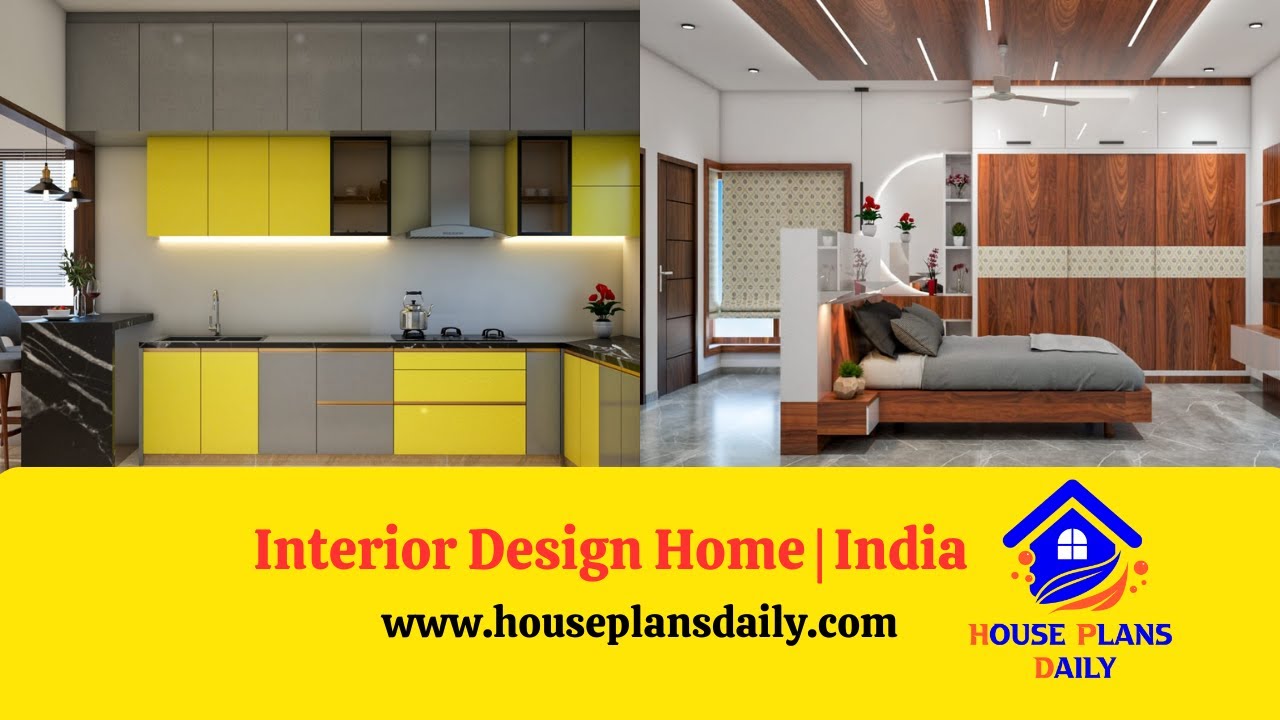
Discover interior design ideas for your home in India. Get inspired and find tips to create a beautiful and functional space. Visit our website for more inspiration and ideas.
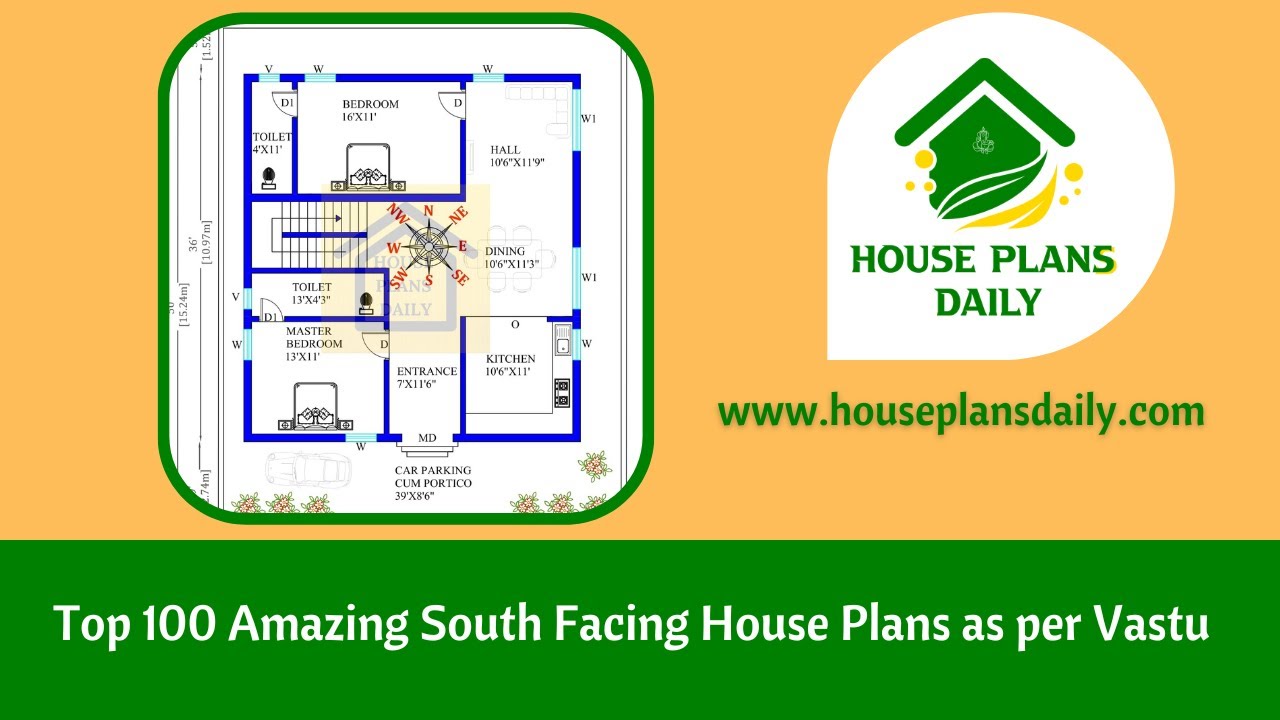
Top 100 Amazing South Facing House Plans as Per Vastu are discussed in this article. For more such south-facing house plans, visit www.houseplansdaily.com.
