Loading Experience
Browse all posts and designs related to this tag.
Showing 43 results
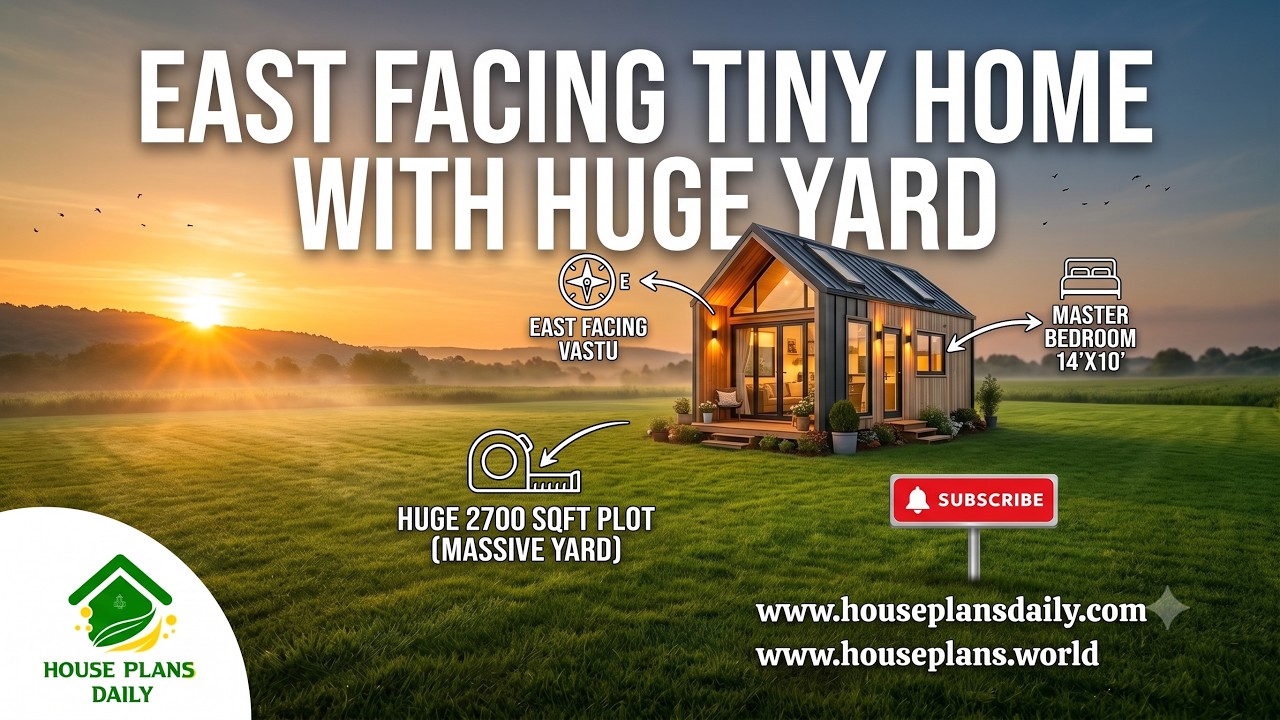
This east facing tiny home with a huge yard is a smart and practical house design for those who prefer a compact living space with plenty of outdoor area.
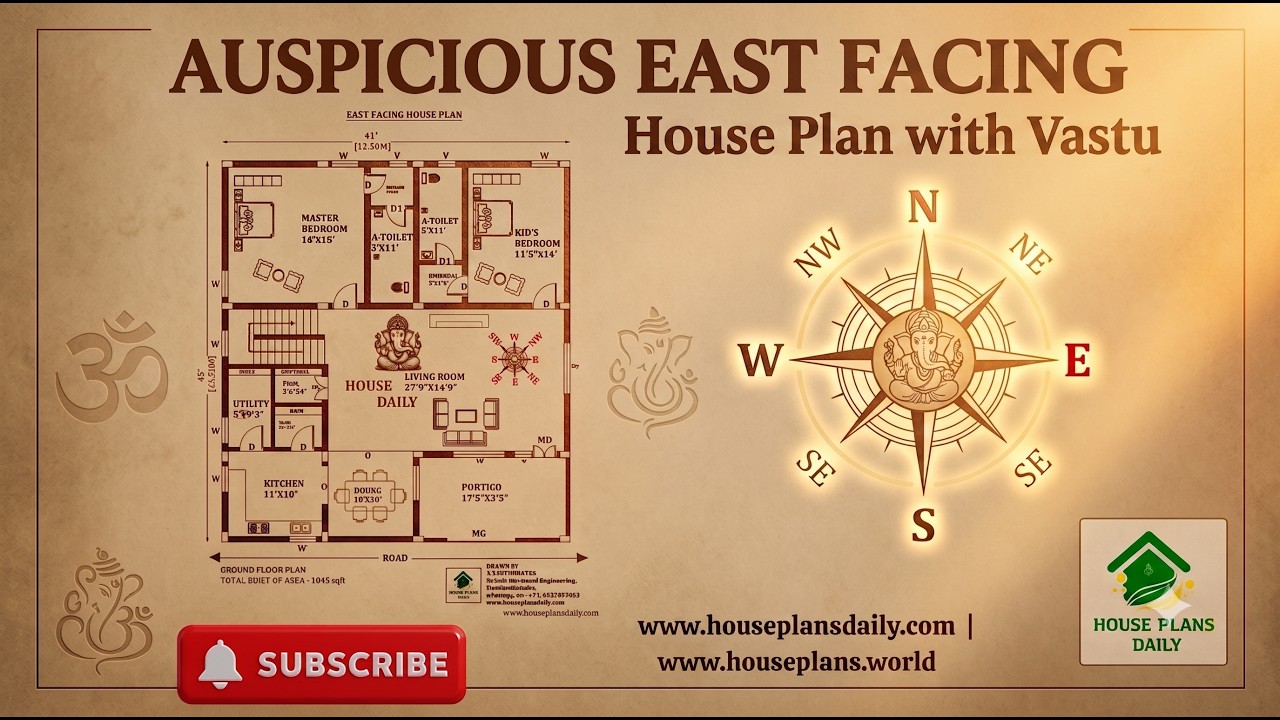
This auspicious east facing house plan is a thoughtfully designed 2 BHK ground floor home planned according to Vastu principles.

Explore a east facing 2bhk home design with stylish single floor elevation in this article. The total built-up area is 750 sqft.
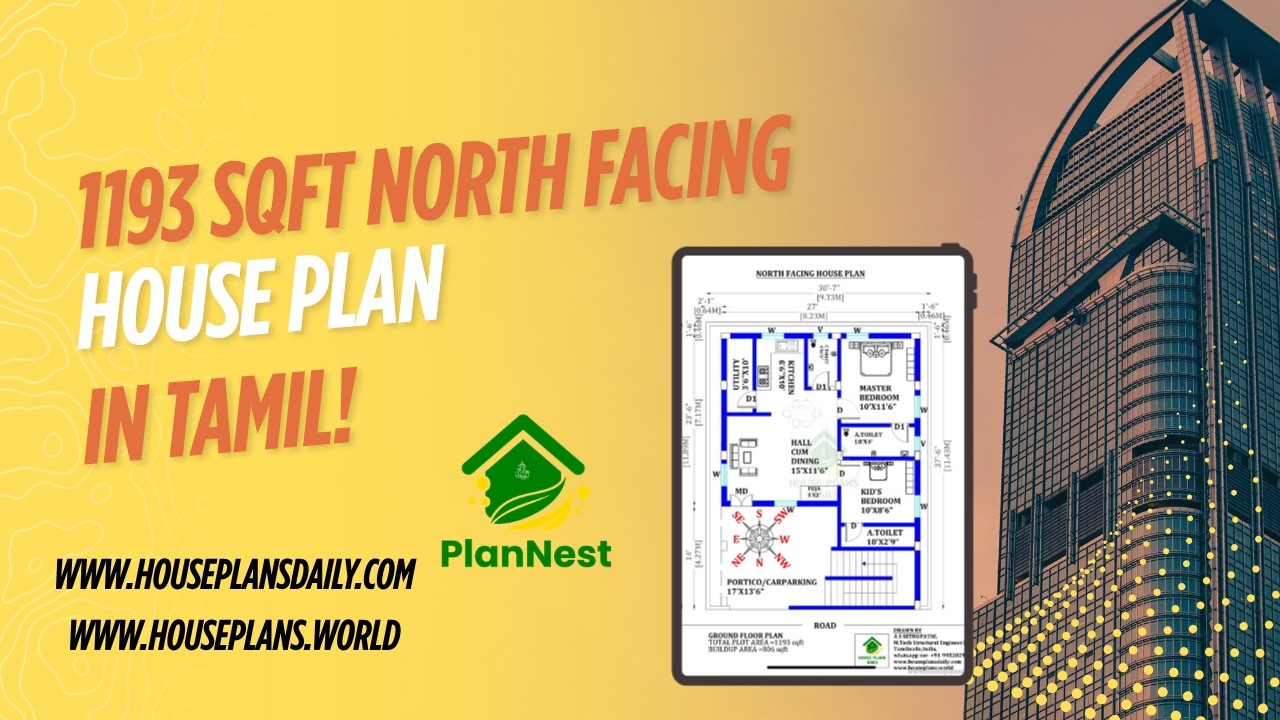
1193 sqft north facing house plan in tamil is featured in this article, showcasing a well-planned single floor layout with two comfortable bedrooms and functional living spaces.
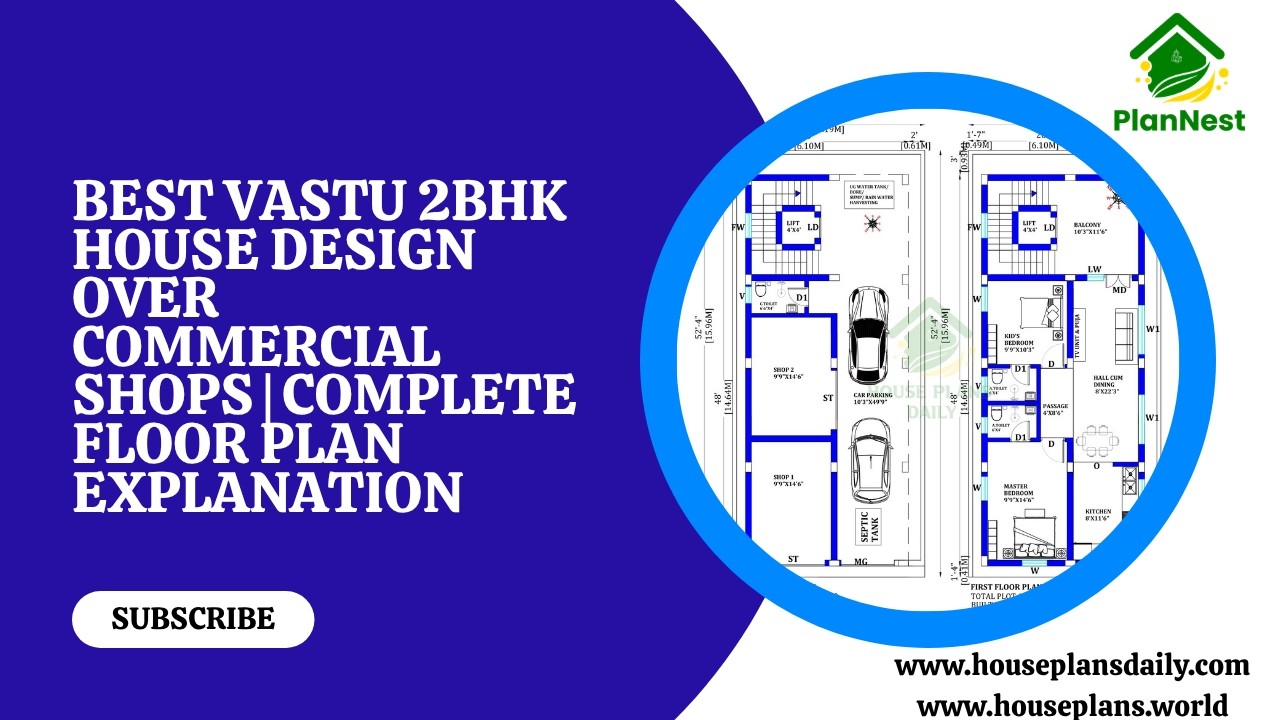
Best vastu 2bhk house design over commercial shops complete floor plan explanation with smart utilisation of space and Vastu-friendly layout.

This video article showcases beautiful 2BHK Vastu house plans in India designed with perfect space planning.

Discover the best house plans and designs featured in this video article.

South Facing House Plans with Vastu Compliance is presented in this article.
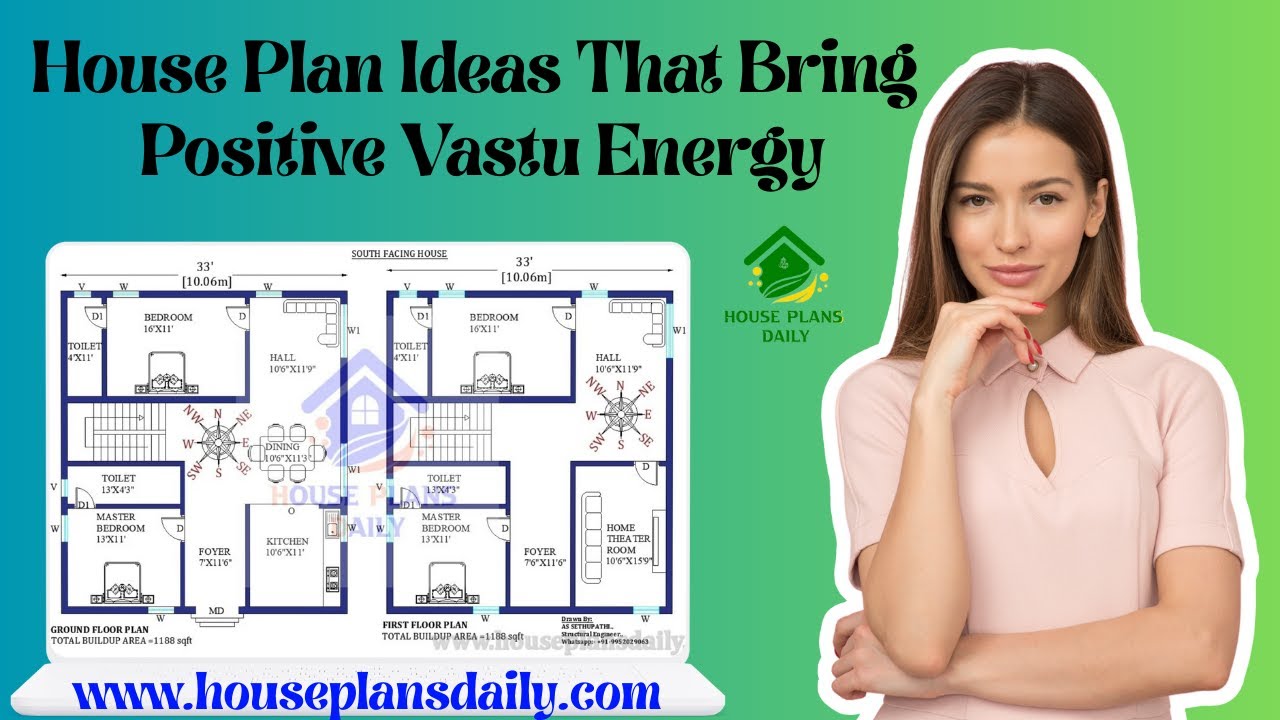
Explore practical, ready-to-use house plan ideas aligned with Vastu Shastra to invite harmony, health, and prosperity into your home.

East facing 2bhk house plans with elevation is provided in this article. The main elevation view is available in this file.

On the ground floor, there are 3 commercial shop plans are available, while the first floor offers two 1BHK residential units.

Unlock beautifully designed house plans with vastu-compliant layouts: Watch our video article for detailed house plan visuals and modern layouts.
