Loading Experience
Browse all posts and designs related to this tag.
Showing 11 results

This article offers beautiful home plan designs. These types of floor plans are designed for peole looking to build their dream house.

West facing plan – 963 sqft 4 bedroom plan is given in this article. This is a simple floor plan with the guest bedroom. For more ideas check out our website www.houseplansdaily.com.

30x60 Simple Home Design is shown in this article. This Home Design includes the Ground and the first floor. The pdf and dwg files are available below.

27x36 North Facing Home Design is shown in this article. The built-up area of the ground and first floor is 792 Sqft and 792 Sqft respectively.
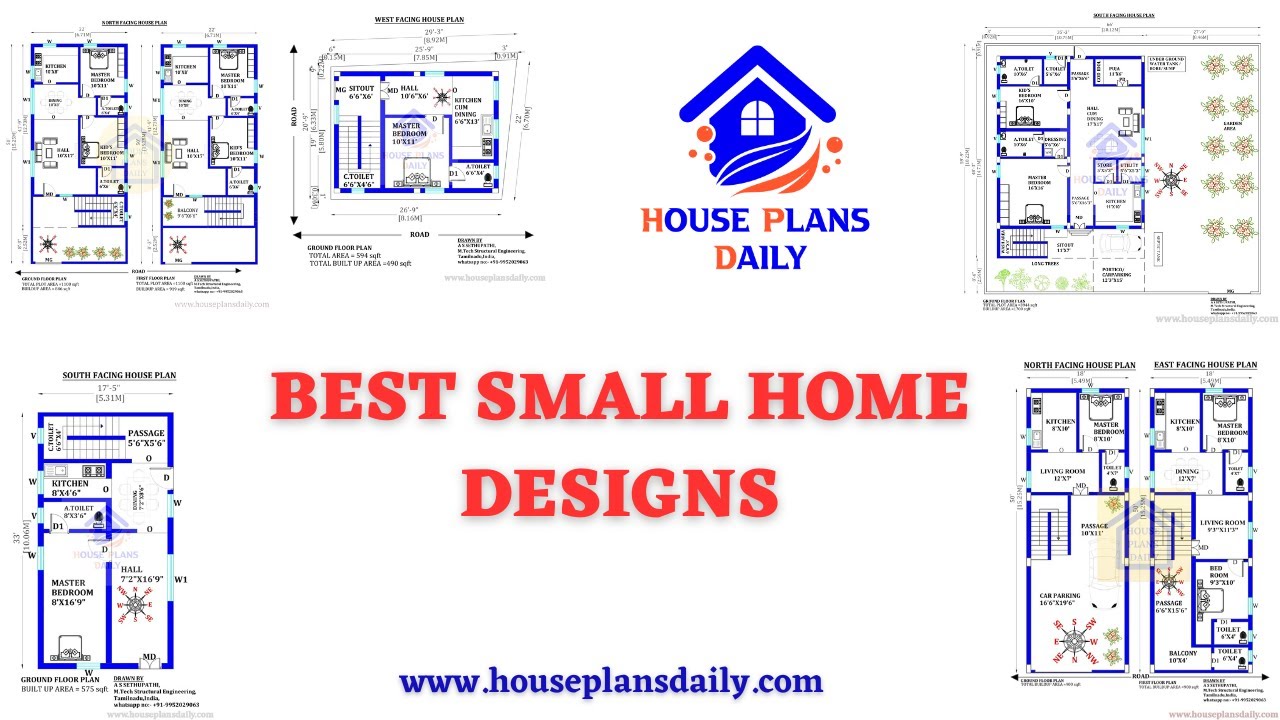
Discover the best small home designs and simple floor plans on HousePlansDaily. Explore a variety of house designs, elevation designs, and interior design ideas for your dream home. Visit our website now!
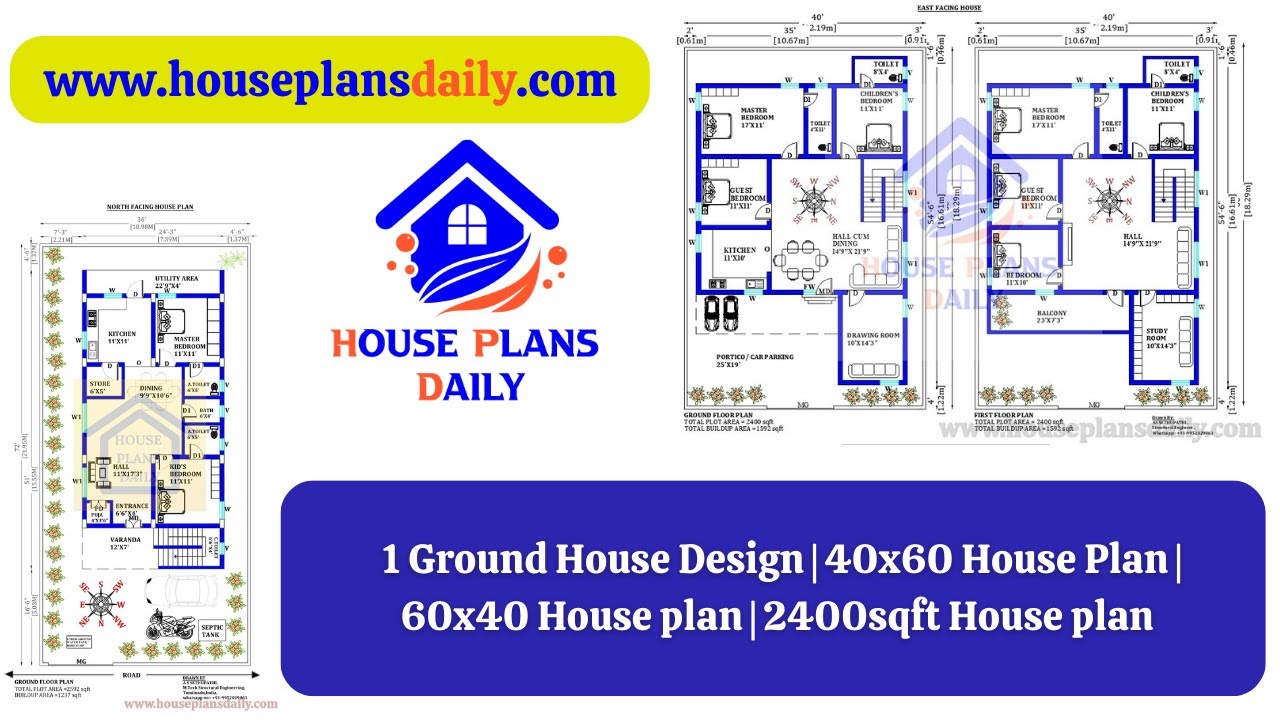
Explore our collection of 1 ground house designs, including 40x60 and 60x40 home plans. Find the perfect design for your dream home at HousePlansDaily.com.

Discover inspiring small home interior design ideas and house interior designs to transform your space. Visit our website for more house plans, interior design ideas, and elevation designs.
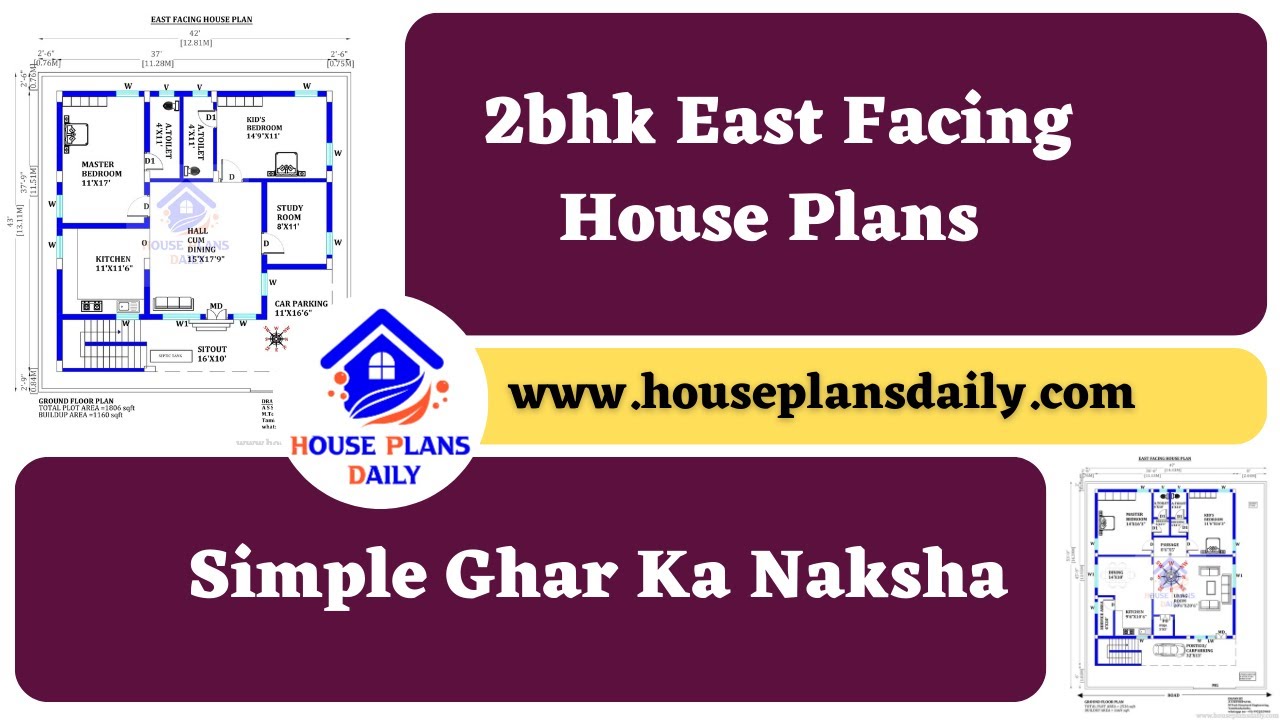
2bhk East Facing House Plans are shown in this video. For more house plans, check out the website www.houseplansdaily.com.

Skyline 3D Homes completed project walkthrough and images are shared in this video. For more 3D Design related projects, contact Skyline 3D Homes-9150024169.
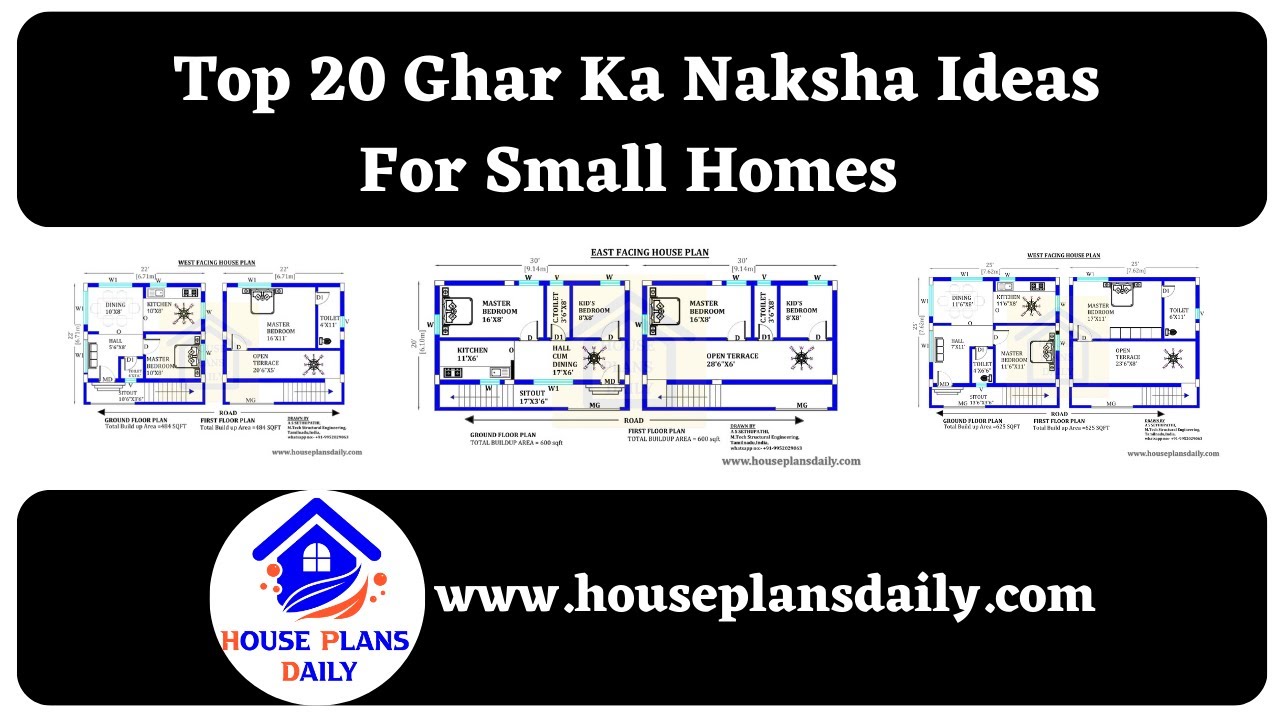
Discover the best house designs Indian style for small homes in this article. Find inspiration and ideas to create your dream home. For more articles, check out our website www.houseplansdaily.com.
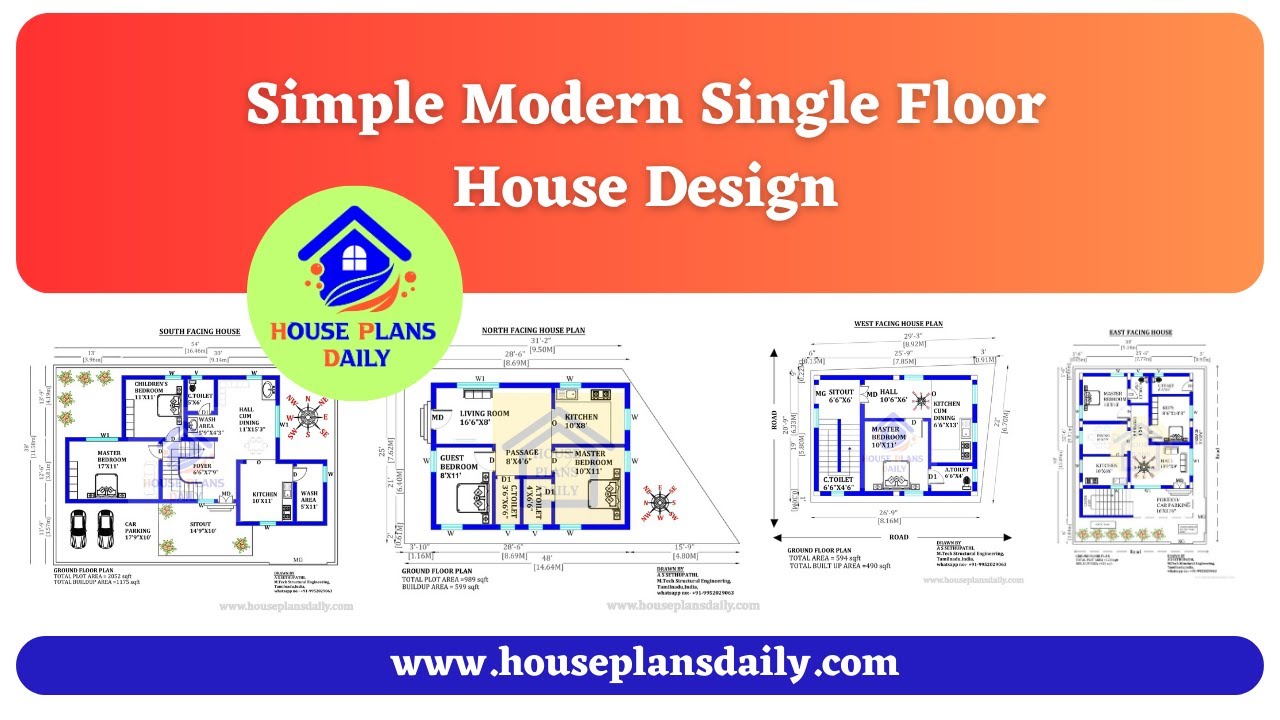
Explore simple and modern single floor house designs in this video. Find more house plans on our website www.houseplansdaily.com.
