Loading Experience
Browse all posts and designs related to this tag.
Showing 3 results

20x60 House plan – 1200 sqft simple floor plan layout is given in this article. This is a 2bhk house plan. Two houses are available on this floor plan.

22x22 South Facing Home Design As Per Vastu Shastra is available in this article. This is a 2bhk small south facing house plan with comfortable dimensions. The total built-up area of the house plan is 484 SQFT. You can download this home design CAD drawing file and PDF file by clicking the download button below.
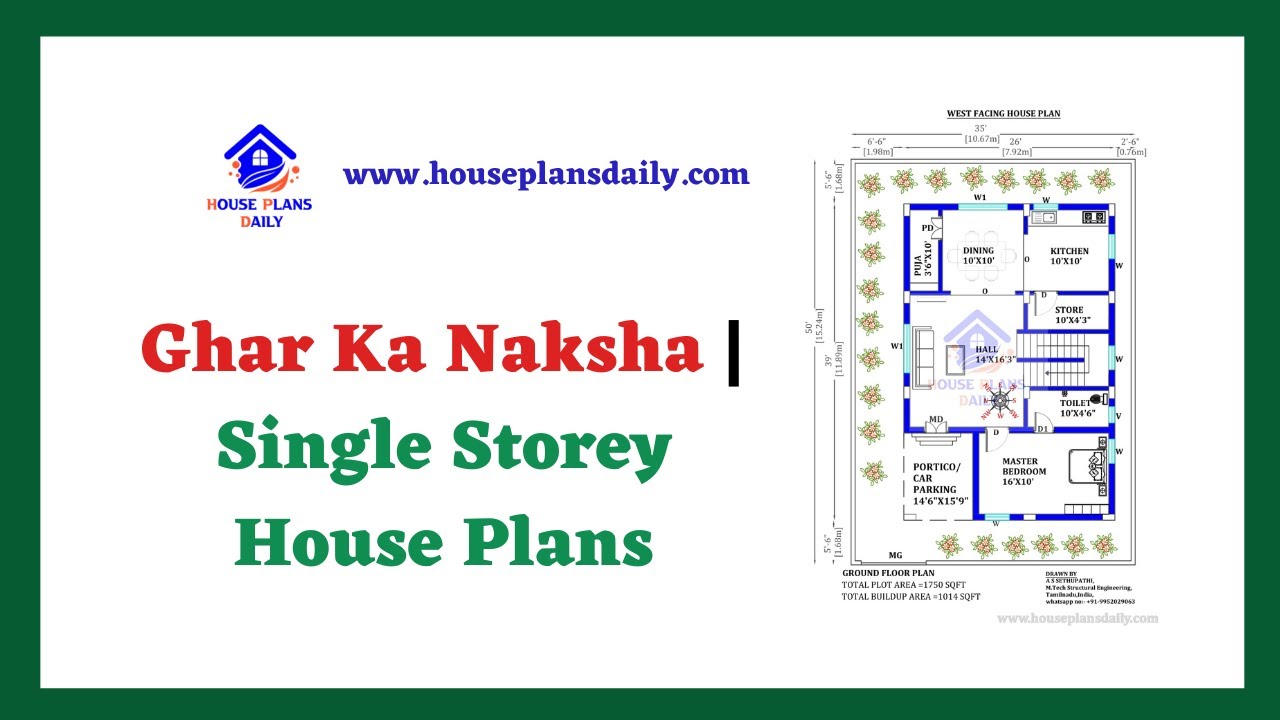
Discover stunning Ghar Ka Naksha and single storey home plans on our website. Find the perfect house plans, interior designs, and elevation designs for your dream home.
