Loading Experience
Browse all posts and designs related to this tag.
Showing 12 results

Explore smart west facing house plans designed with perfect Vastu balance in this article.
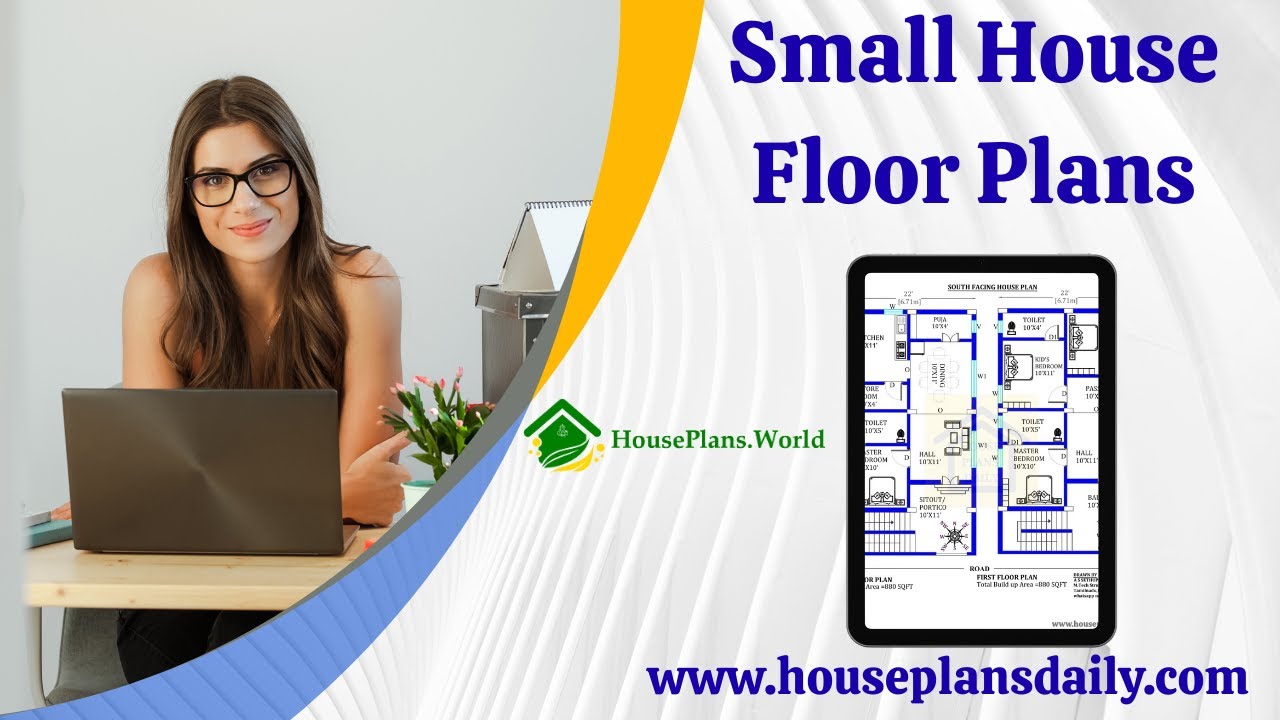
Discover practical, easy-to-design simple house floor plans that maximize space and flow.
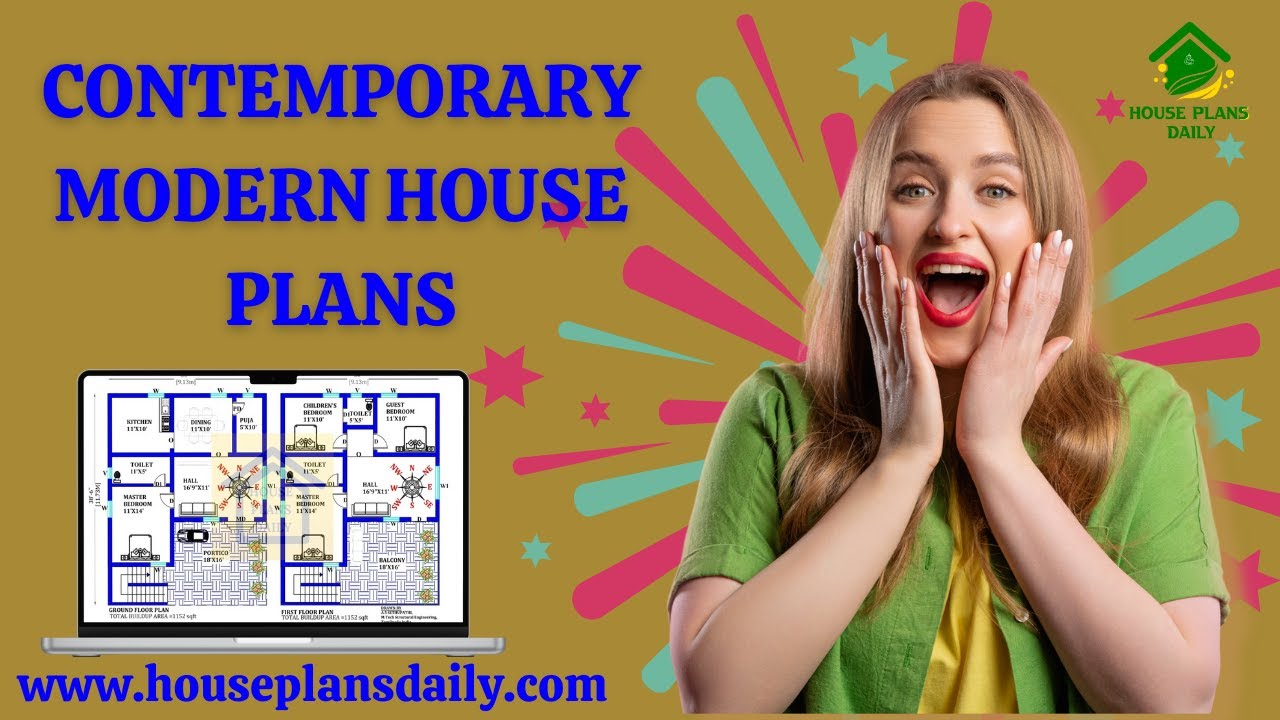
If you are looking for contemporary modern house plans, this video will be very useful for you to build a beautiful dream home with modern trends. It has 2BHK and more house plan ideas, with a pooja room, storeroom, and a guest room.

If you are looking for a modern house plan design, this video will help you create a beautiful dream home with creative spaces.

If you're looking for west facing house plan with vastu that adheres to Vastu Shastra principles and are specifically designed for west-facing houses, then this house plan book is for you.

Find Out a collection of stunning floor plans and designs for your dream home with our floor planner. Find inspiration and create your perfect space.

20x60 east vastu home plan drawing is shown in this article. The total area of the east facing house plan is 1200 SQFT. This is a 2bhk house plan. The length and breadth of the house plan are 20’ and 60' respectively.

20 60 house plan pdf file is given in this article. In this 20 by 60 house plan, two bedrooms are available. This is a two story residential building.

20x60 House plan – 1200 sqft simple floor plan layout is given in this article. This is a 2bhk house plan. Two houses are available on this floor plan.

West facing home – 3bhk duplex house plan is given in this article. This plan is comprised of two floors with a total plot area is 2025 sqft.

20x60 Modern house plan drawing is given in this article. This is two story house plan. On this floor plan, two houses are available.
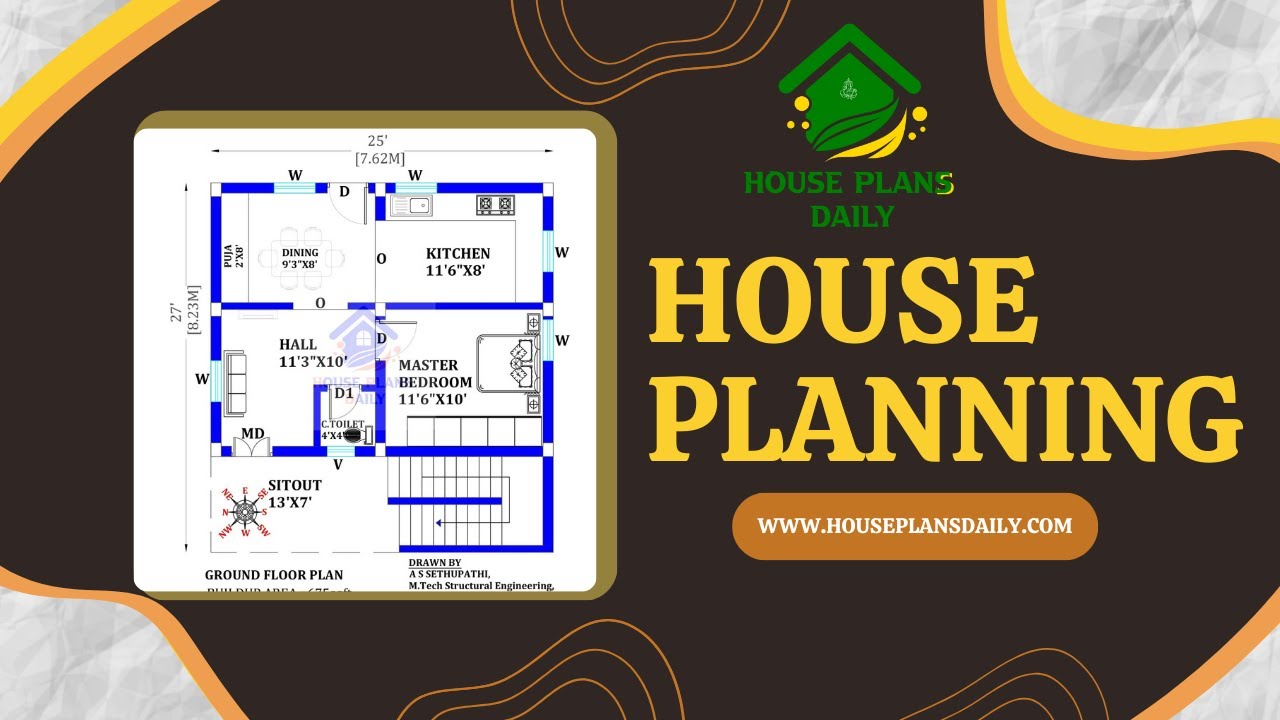
Explore stunning floor plan images and get inspired to create the perfect layout for your dream home with our comprehensive house planning guide.
