Loading Experience
Browse all posts and designs related to this tag.
Showing 5 results

20x40 house design and modern house elevation ideas are presented in this article. This description highlights a G plus 4 building with an area of 810 square feet, featuring a 1-unit house with a 2 BHK on each of the first four floors.

North Facing Home Design is described in this article. The given house design comprises of two floors i.e, the ground and first floor. Each floor is spread over 594 Sqft area.

Discover a variety of house plan designs and get inspired for your dream home. Visit our website for home plans, elevation designs, and interior design ideas.
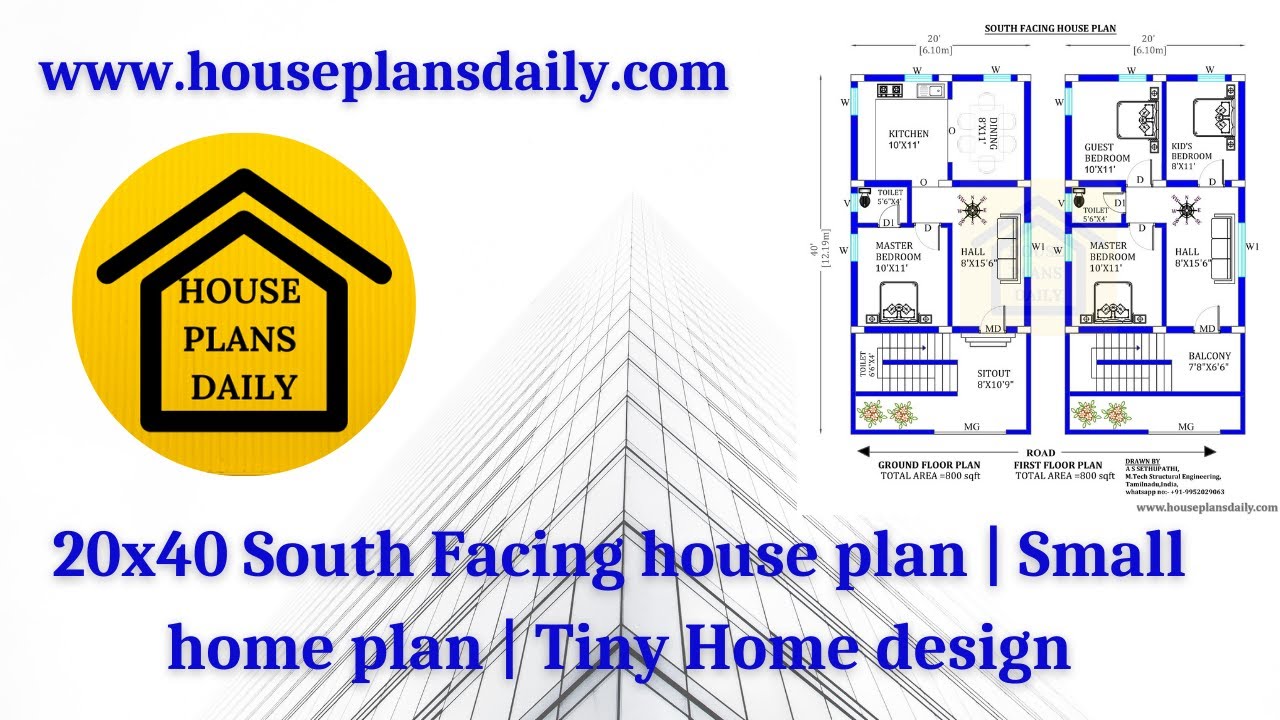
Explore the perfect 20x40 South Facing house plan, small home plan, and tiny home design in this video. Visit our website for more beautiful house plan designs and get inspired for your dream home.

Discover a variety of 20x40 house plan designs and find the perfect small house design for your dream home. Visit our website to download House plans PDF and DWG files for different land sizes.
