Loading Experience
Browse all posts and designs related to this tag.
Showing 13 results

Top 45 best north facing house plans are given in this article. People often prefer north facing homes for several reasons such as natural light, vastu shastra, temperature regulation, wind direction etc.,

Explore the perfect 3BHK house plan with a 20 by 30 layout. Download the free CAD file and get inspired by our design and layout ideas.

Small House Design is described in this article. The given home design comprises two floors i.e, the ground and first floor. Each floor is spread over 945 Sqft area.

20x30 east-facing Vastu house detail is shown in this article. The total area of the east-facing house plan is 600 Sqft. This is a 3bhk house plan as per vastu.

20 30 House Plans are described in this article along with the modern elevation designs. For more such beautiful elevation designs, visit www.houseplansdaily.com.
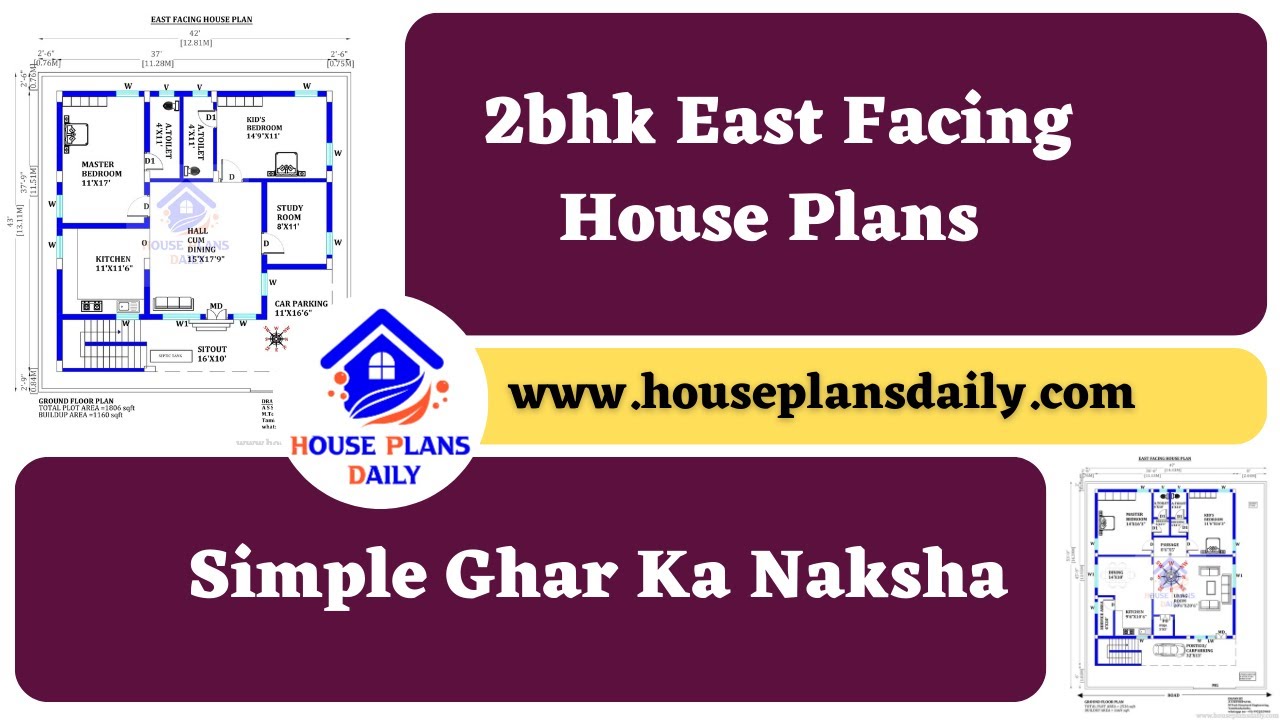
2bhk East Facing House Plans are shown in this video. For more house plans, check out the website www.houseplansdaily.com.
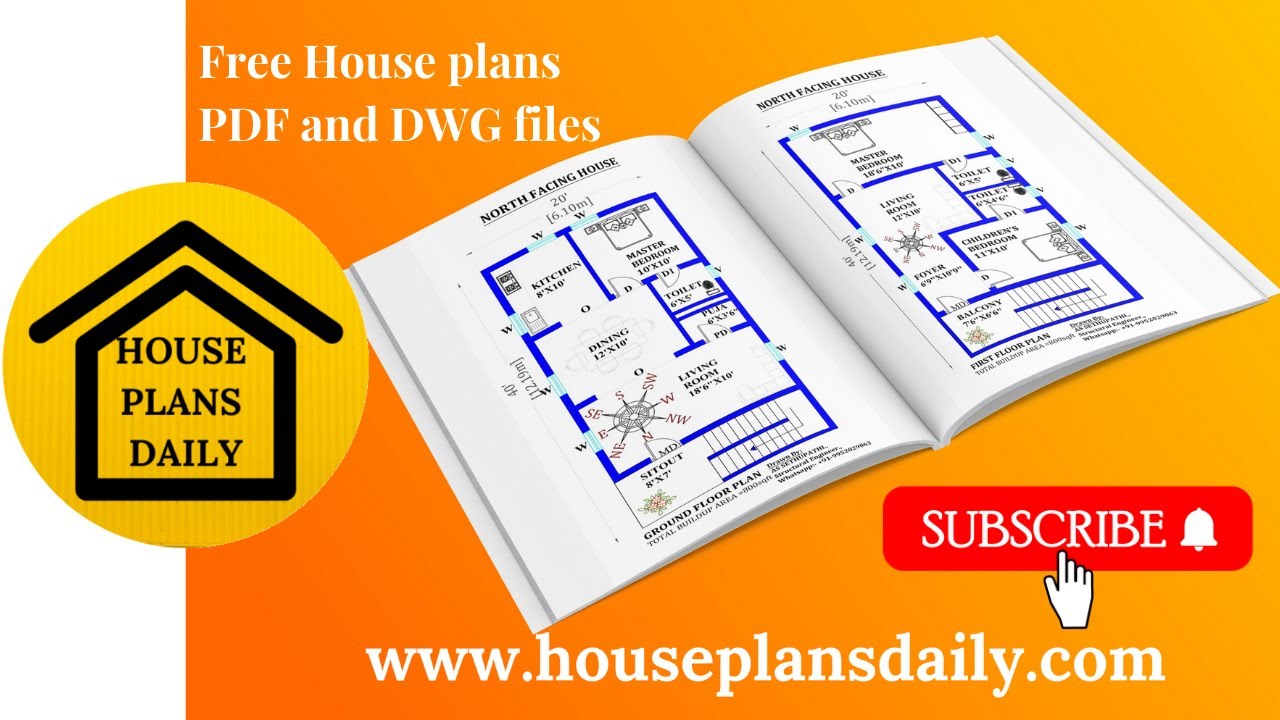
Looking for free house plan designs? Download PDF and DWG files of house plans from House Plans Daily. Explore a wide range of house floor plans at www.houseplansdaily.com.

Discover a wide range of modern house floor plans that are designed as per Vastu Shastra principles. Visit our website to find the perfect floor plan for your dream home.
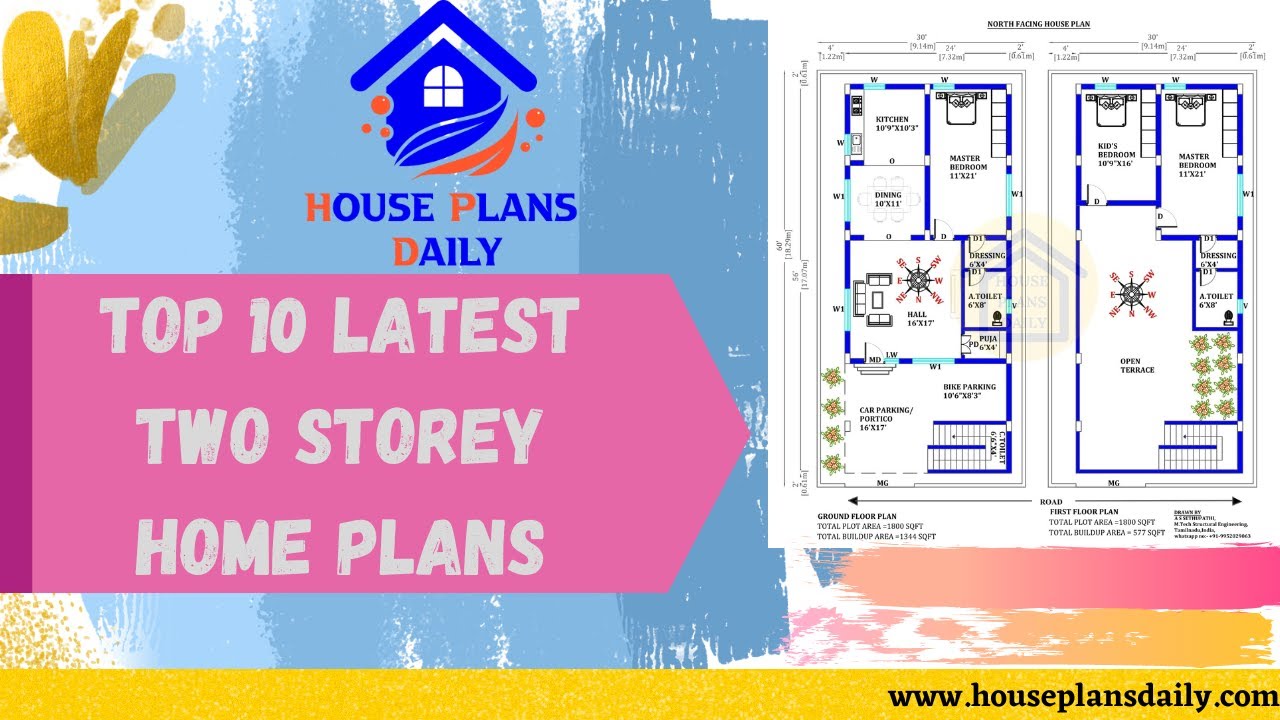
Discover the latest and most stylish two storey house designs with car parking. Visit House Plans Daily for more stunning house plans and inspirations.
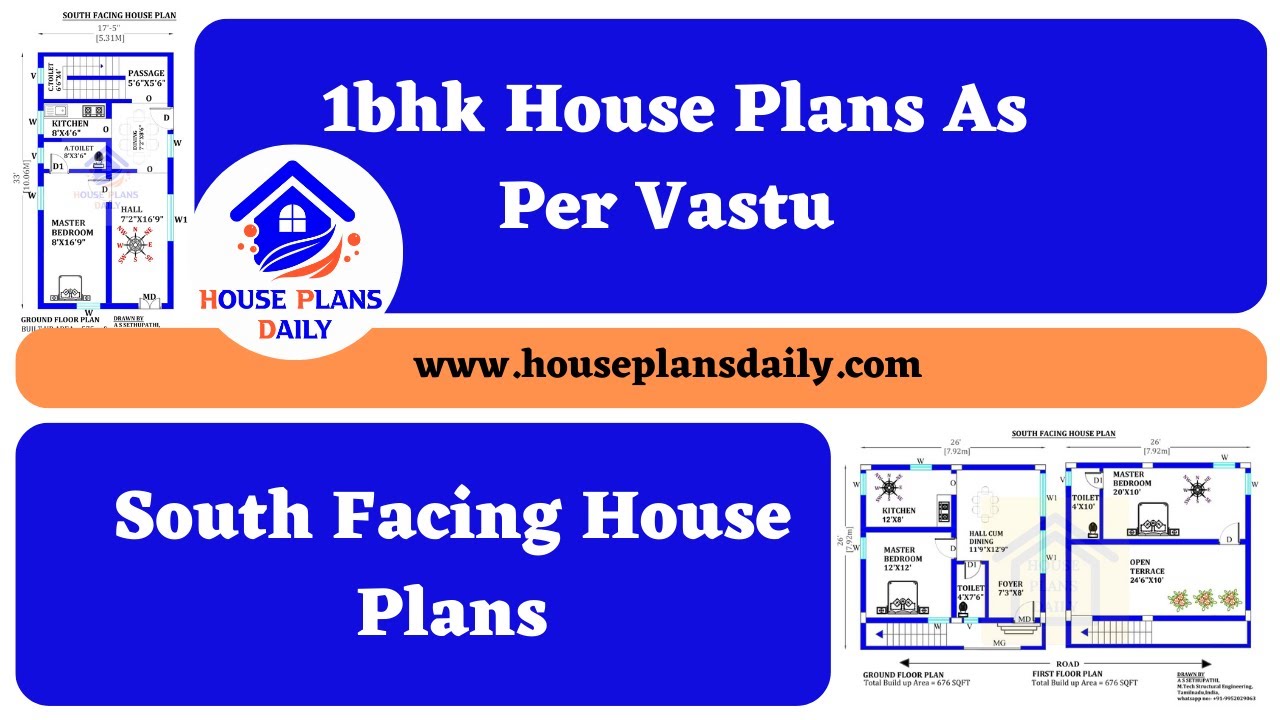
Discover the perfect 1BHK house plans as per Vastu principles in this informative video. Find the ideal layout for your south-facing house.
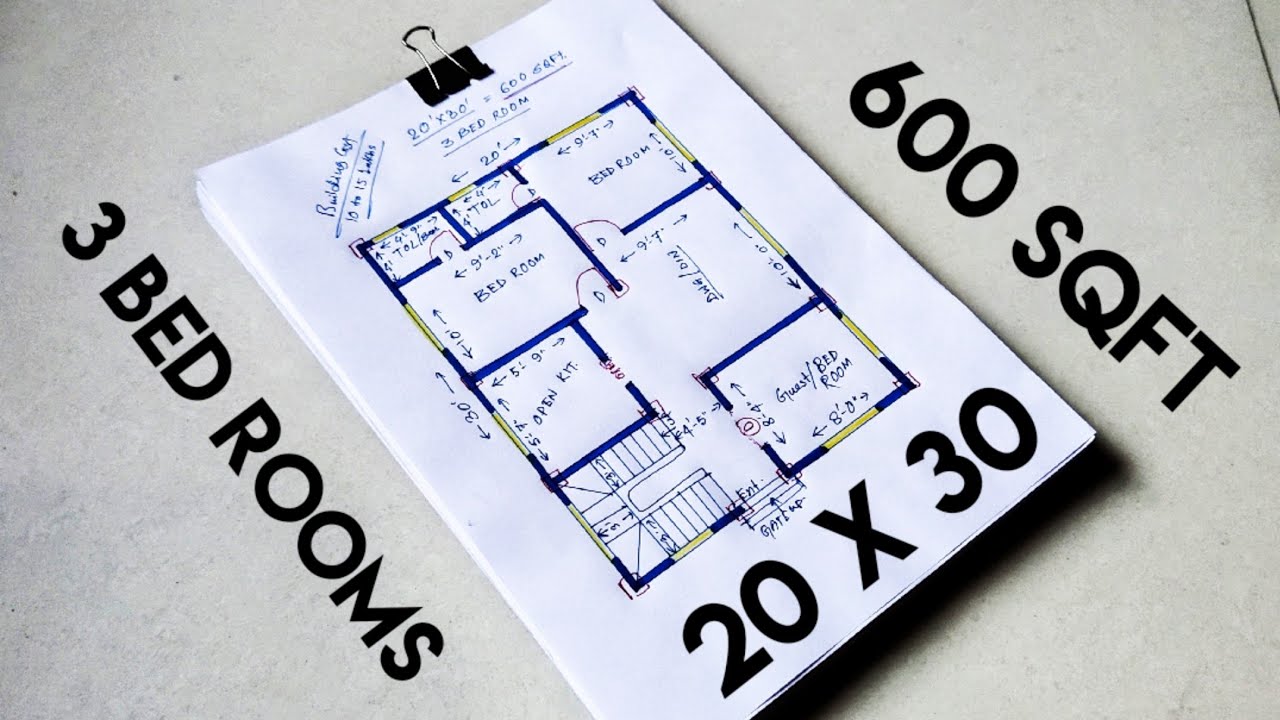
Discover the perfect 3bhk house plan for your single-family home. This simple and efficient 20x30 house plan is designed to meet your needs.

Discover the top 30 Vastu house plans designed as per Vastu Shastra principles. Create your dream home with perfect harmony and positive energy.
