Loading Experience
Browse all posts and designs related to this tag.
Showing 10 results

A 675 sqft west facing single floor house plan with elevation is an ideal choice for small families, first-time homebuyers, and plot owners looking to maximize limited space without compromising on comfort.

Discover house plans as per Vastu to celebrate harmony, prosperity, and positive energy in your home. Our Vastu-compliant floor plans are thoughtfully designed to align with traditional principles while accommodating modern living needs. From the optimal placement of entrances and kitchens to room orientation and natural light flow, these house plans aim to create a balanced, welcoming environment for every family member.

3bhk duplex house plan is given in this article. This is a west facing house plan with car parking. The staircase is provided between the living room and the kitchen.

20x60 House plan – 1200 sqft simple floor plan layout is given in this article. This is a 2bhk house plan. Two houses are available on this floor plan.

2 bedroom house plan is given in this article. This is a 30x60 home plan with car parking. Here, the front view, side view, and back view elevation designs are given.

20x25 West Facing Vastu house plans are available in this article. The total area of the west-facing house plans with Vastu is 1000 SQFT.

Discover inspiring small home interior design ideas and house interior designs to transform your space. Visit our website for more house plans, interior design ideas, and elevation designs.
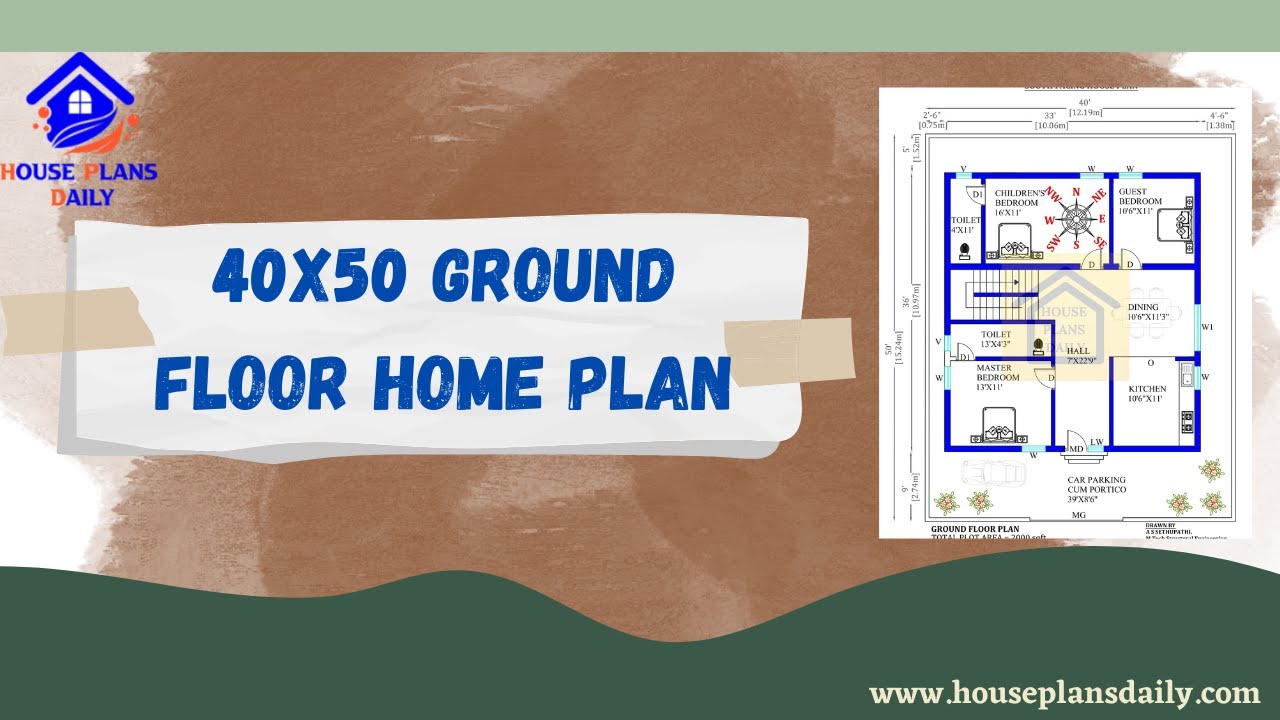
Explore the 40x50 smart home floor plan for a south-facing house design. Download house plans PDF and DWG files from House Plans Daily for easy access to a variety of home plan design ideas.
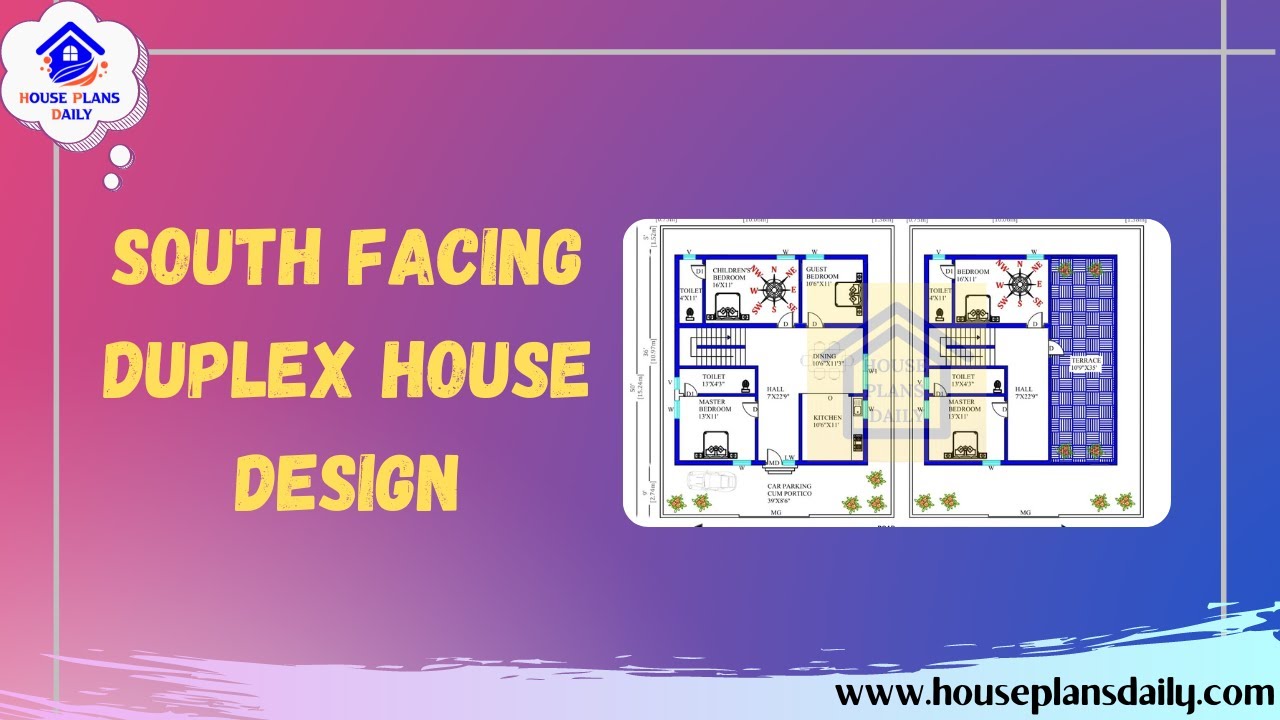
Discover stunning South Facing Duplex House Design ideas on HousePlansDaily. Download house plans PDF and DWG files for your dream home.

The best 10 House Plans As Per Vastu Shastra Books are elaborated in this article. These books consist of house plans designed as per Vastu shastra. For More house plans visit our website www.houseplansdaily.com.
