Loading Experience
Browse all posts and designs related to this tag.
Showing 6 results

The Vastu House Floor Plans PDF book features house plan designs oriented in various directions, including north, south, east, and west. These house designs are built in different areas, ranging from 591 sqft to 9722 sqft.

North facing house plan as per vastu – 40x50 floor plans are given in this article. This is a single story1 bhk home plan. In this ground floor, one bedroom is available.

West facing home – 3bhk duplex house plan is given in this article. This plan is comprised of two floors with a total plot area is 2025 sqft.

House plan with shop floor layout is given in this article. This is an apartment plan with the total plot area of 2023 sqft. And also, house estimation is given.

House plan with shop floor layout is given in this article. This is an apartment plan with the total plot area of 2023 sqft.
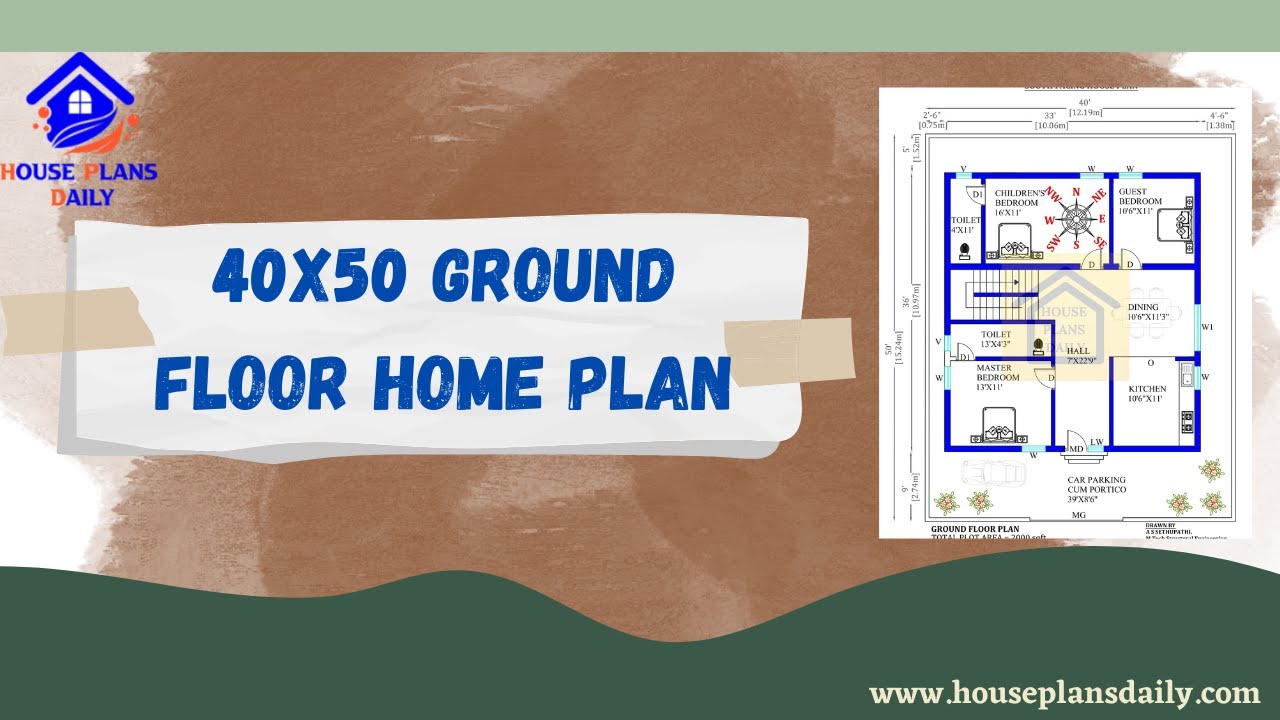
Explore the 40x50 smart home floor plan for a south-facing house design. Download house plans PDF and DWG files from House Plans Daily for easy access to a variety of home plan design ideas.
