Loading Experience
Browse all posts and designs related to this tag.
Showing 5 results

26x41 North Facing 3BHK Ground Floor House Plan | Vastu Design is presented in this article. This 3BHK north facing ground floor house plan is designed as per Vastu and provides a practical layout for family living.

Explore the perfect 3BHK house plan with a 20 by 30 layout. Download the free CAD file and get inspired by our design and layout ideas.

The article discusses a house design that resembles a ship on the exterior to provide a unique look. For more house designs visit www.houseplansdaily.com.

20 30 House Plans are described in this article along with the modern elevation designs. For more such beautiful elevation designs, visit www.houseplansdaily.com.
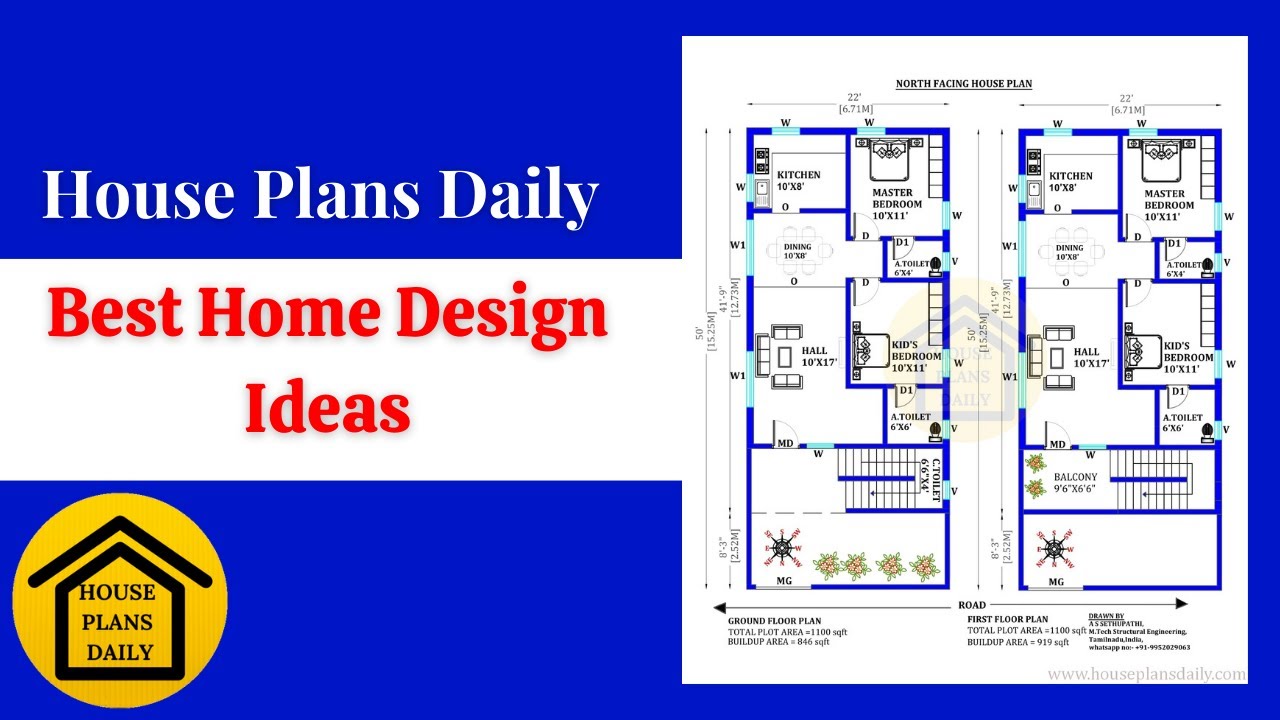
Discover the best home design ideas and floor plans to inspire your dream house. Visit House Plans Daily for a wide range of home plan design ideas and inspiration.
