Loading Experience
Browse all posts and designs related to this tag.
Showing 18 results

Discover a north facing 1223 sqft three-storey house plan with two independent 2BHK rental units.

A 16x52 north facing multi floor house plan with elevation is an excellent choice for homeowners looking to maximize vertical space on a compact plot without compromising on style or functionality.
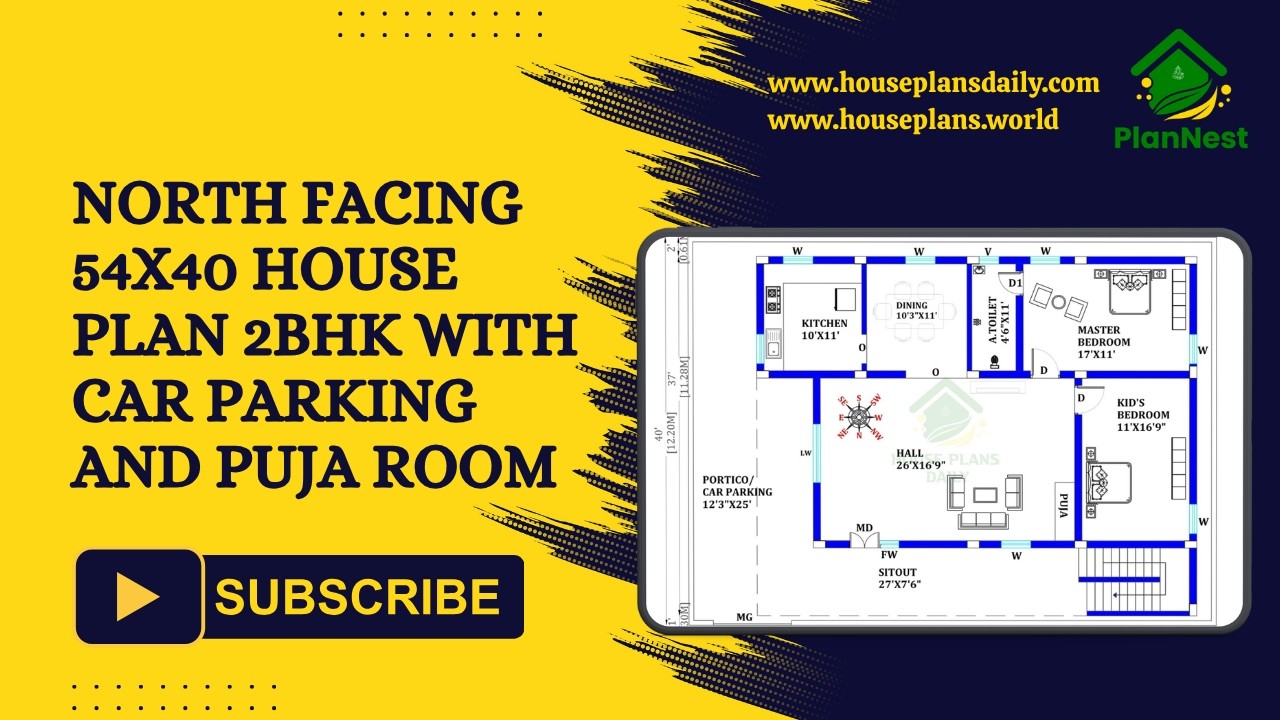
This north facing 54x40 2BHK house plan combines practical space planning with modern living requirements.

Discover practical small house plans that maximize every square foot without sacrificing comfort. Our curated collection focuses on clever layouts, multi-functional rooms, and compact architectural details.

This article showcases top best house floor plan images with well-planned layouts, functional spaces, and stylish home designs.

2 bedroom house plan is given in this article. This is a 30x60 home plan with car parking. Here, the front view, side view, and back view elevation designs are given.

North facing house plan as per vastu is given in this article. Two houses are available on this floor plan. This is a double story house.

2 story house plans are given in this article. This is the north facing vastu house plan with two story building. In this vastu floor plan, the total plot area is 1712 sqft.

North Facing Duplex House Design is elaborated in this article. The total plot area of this house is 3311 sqft. For more house plan designs, visit www.houseplansdaily.com.

This article discusses home design with a car parking facility. The house design is facing north with a total plot area of 4275 sqft.

House with shop floor plan layout is given in this article. This is a west and east facing house plan. The length and breadth of the house plans are 30’ and 76’ respectively.

2 bhk House Plan in 1300 Sq ft is discussed in this article. The given house plan includes a single floor with 32 feet length and 52 feet breadth.
