Loading Experience
Browse all posts and designs related to this tag.
Showing 9 results
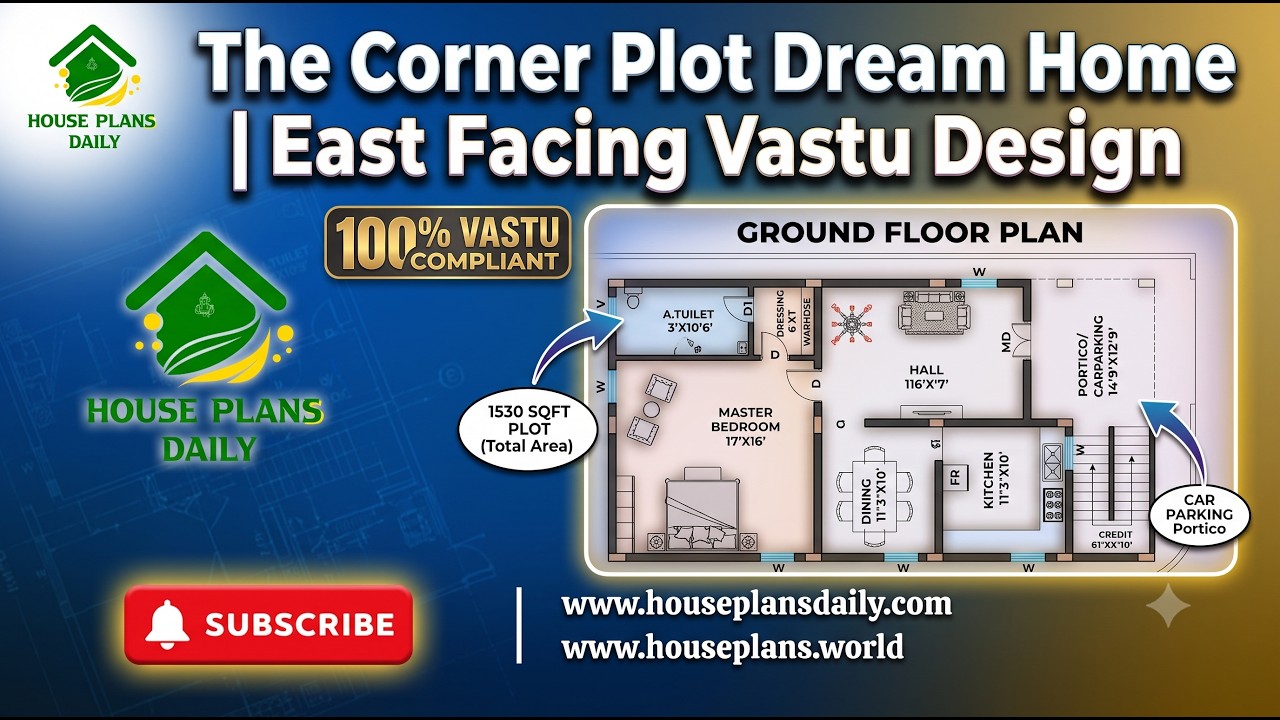
The Corner Plot Dream Home is a thoughtfully planned east facing 1 BHK house design created for homeowners who want a compact yet comfortable single-story home.
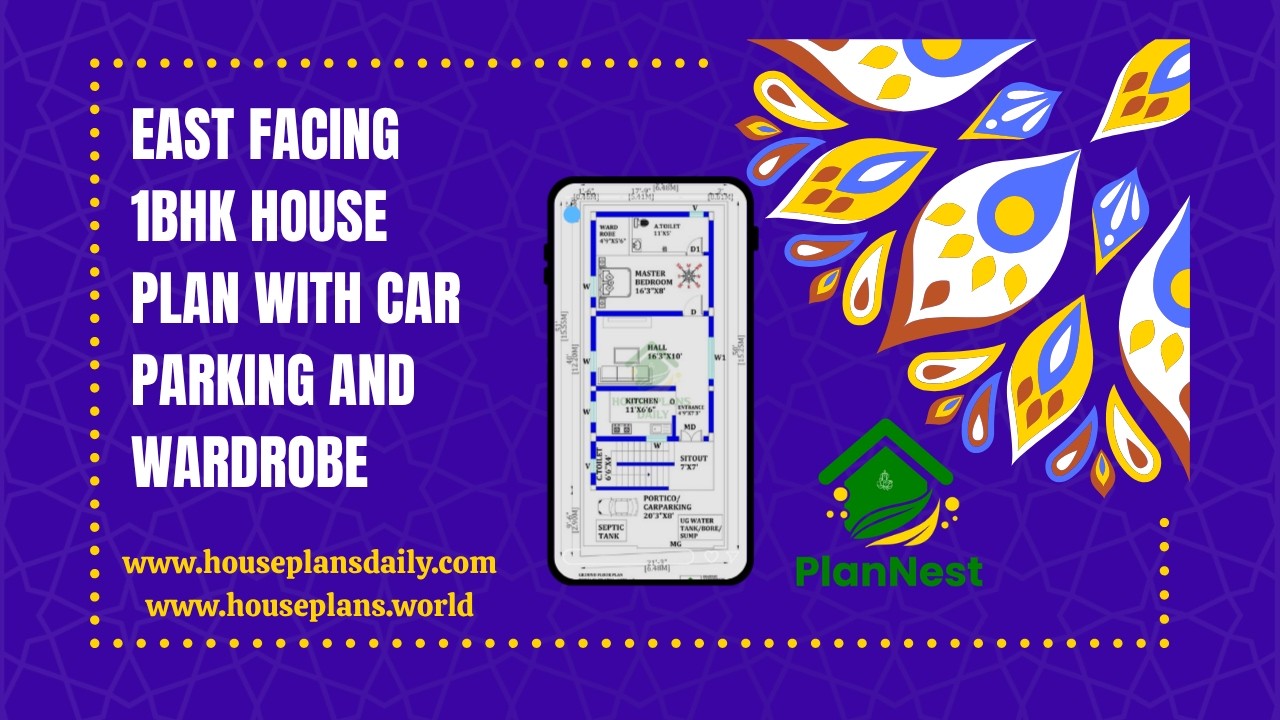
East facing 1bhk house plan with car parking and wardrobe is featured in this video article, showcasing a smart and compact layout with modern design and efficient space planning.

This article provides small house floor plan designs specially created for middle class customer.

The Ultimate Guide to a 2BHK North Facing House Plan as per Vastu Shastra: Designing Your Dream Home. If you’re planning a 2BHK North facing house, this article is your go-to resource.

North east facing house plan is given in this article. This article consists of three-story building. The first-floor houses are designed for rent house.

2 bedroom house plan is given in this article. This is a 30x60 home plan with car parking. Here, the front view, side view, and back view elevation designs are given.

North east house with balcony layout is given in this article. This is a 1569 sqft house plan with two story building.

4bhk duplex house plan is given in this article. This is a two storey building design with an area of 1200 sqft. In this 4 bhk bungalow design, 4 bedrooms are available.

House Plans North Facing is shown in this article. The plan of the 5-storey house is elaborated below. For more house plans visit www.houseplansdaily.com.
