Loading Experience
Browse all posts and designs related to this tag.
Showing 130 results

A 564 sqft north facing house plan with elevation design is an excellent choice for homeowners looking to maximize a compact plot without compromising on style or functionality.
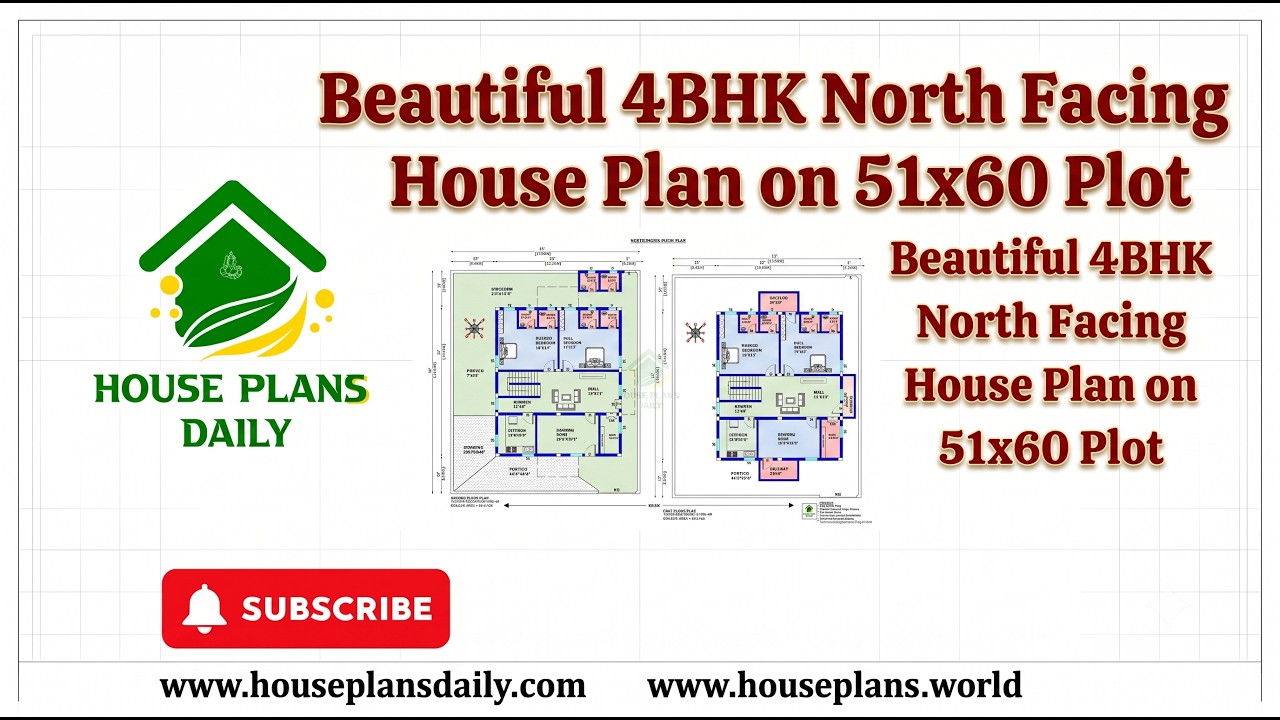
Beautiful 4bhk north facing house plan on 51x60 plot is presented in this article. This spacious 4BHK north facing duplex house plan is designed as a two-story family home with a total plot area of 3060 sqft.

21x33 North Facing 2BHK House Plan | 718 Sqft Vastu Home with Puja Room is presented in this article.
Explore this modern corner duplex house elevation with a stylish glass balcony design.
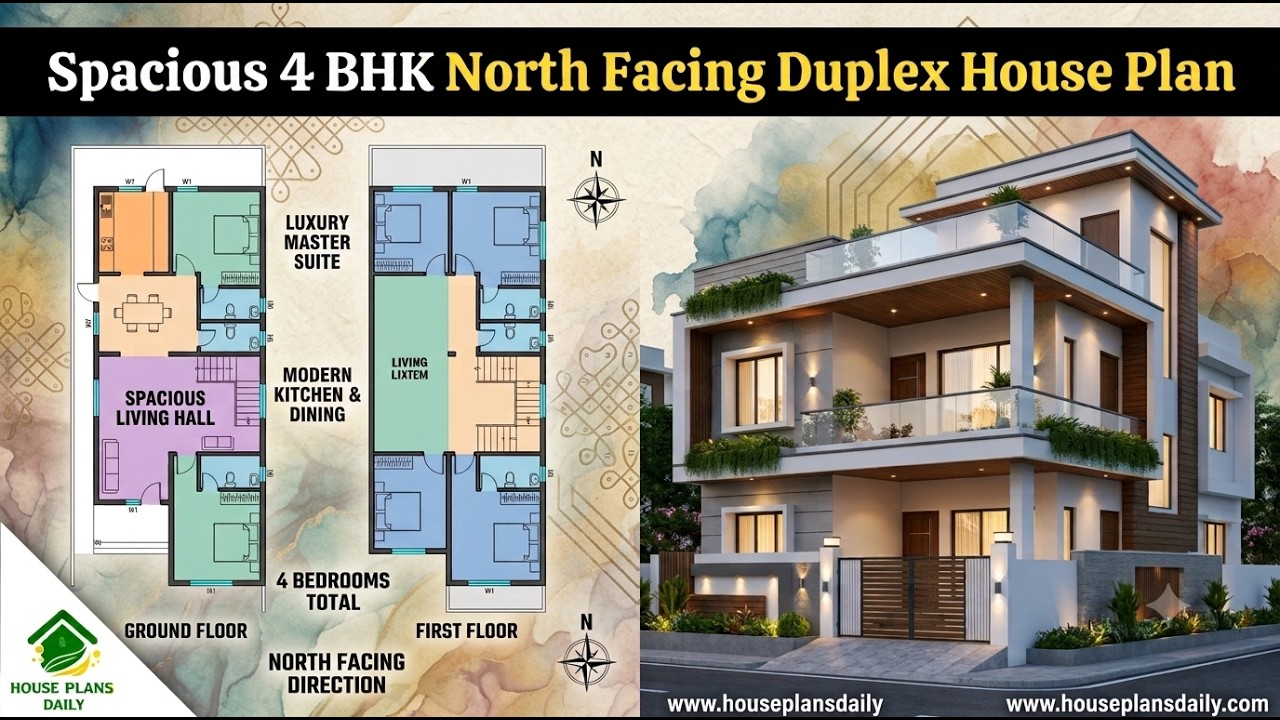
Explore this spacious 4bhk north facing duplex house plan, designed for families looking for a comfortable and modern two-story duplex home.
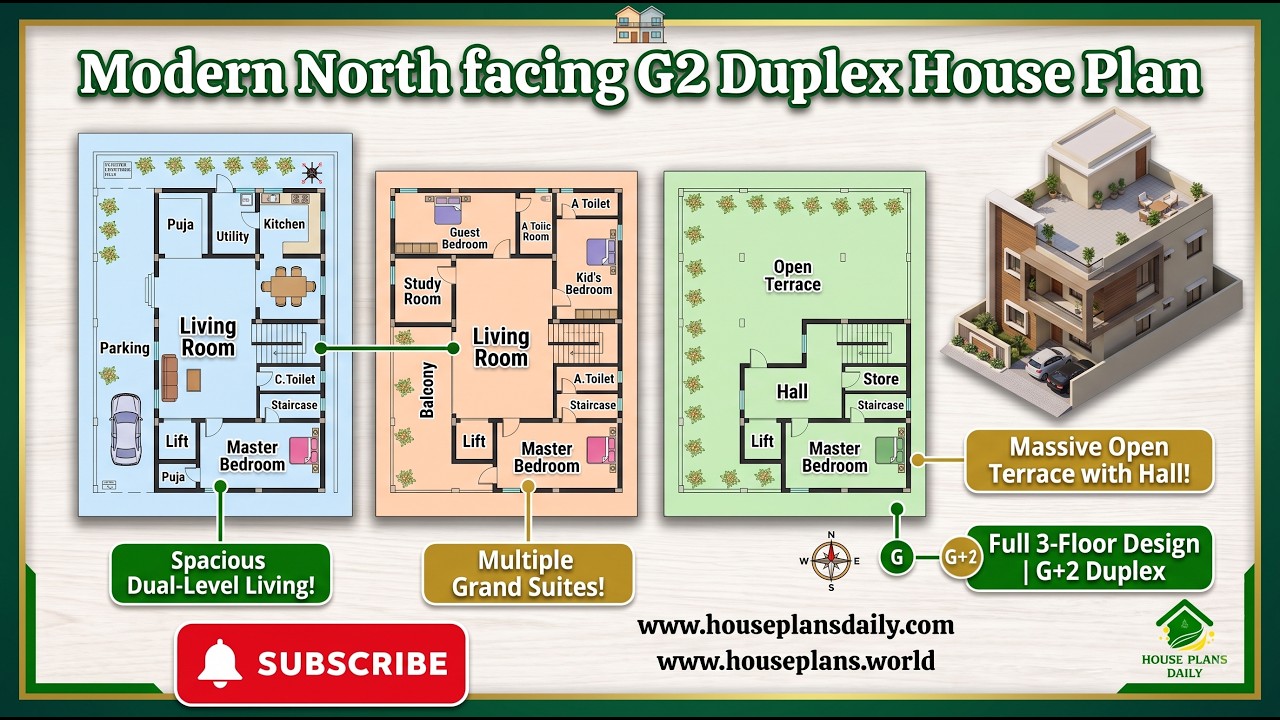
Explore this Modern North Facing G2 Duplex House Plan, designed for a spacious family home on a 40x60 feet plot.

Discover this 2205 sqft north facing duplex house plan featuring 4 bedrooms.
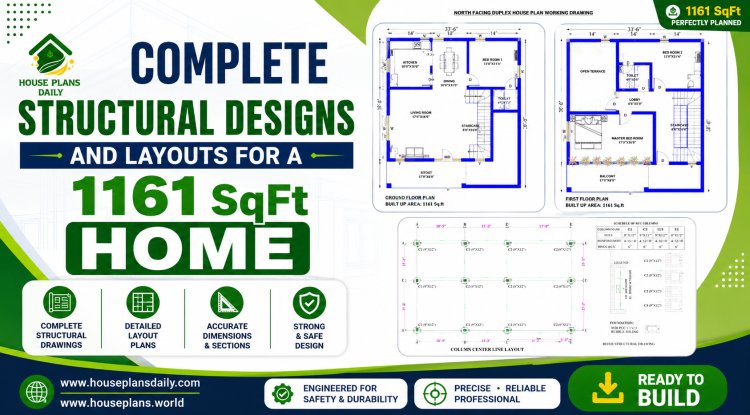
Discover a complete north structural designs and layouts for a 1161 sqft home, spacious living hall.

Discover a comprehensive architectural and structural guide for a north facing home 2bhk house designed with Vastu principles, dedicated car parking, and an open terrace.
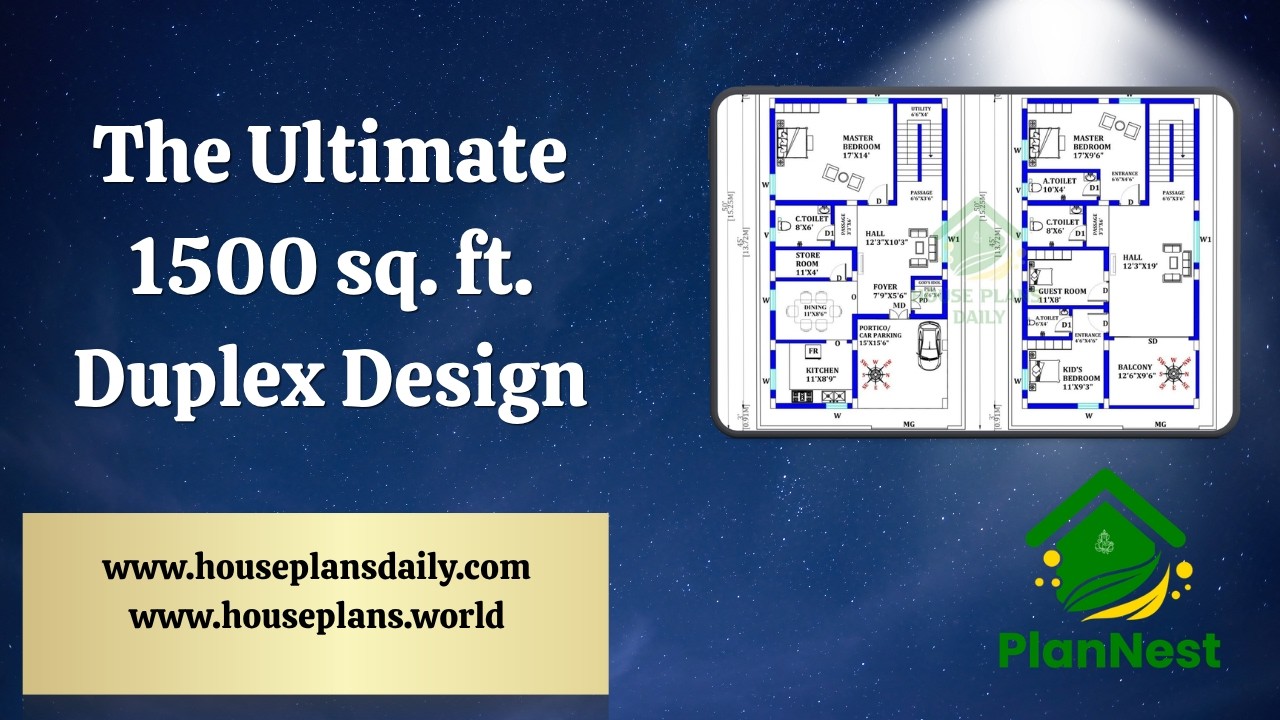
The ultimate 1500 sq ft duplex design ideas are presented in this article, featuring a well-planned 4 bedroom layout with modern design and efficient space utilization.

Multi Unit House Plan India | North Facing Multi Family Apartment Plan is presented in this article.

House Plan According To Vastu Shastra features thoughtfully crafted vastu house plans inspired by ancient architectural principles.
