Loading Experience
Browse all posts and designs related to this tag.
Showing 144 results
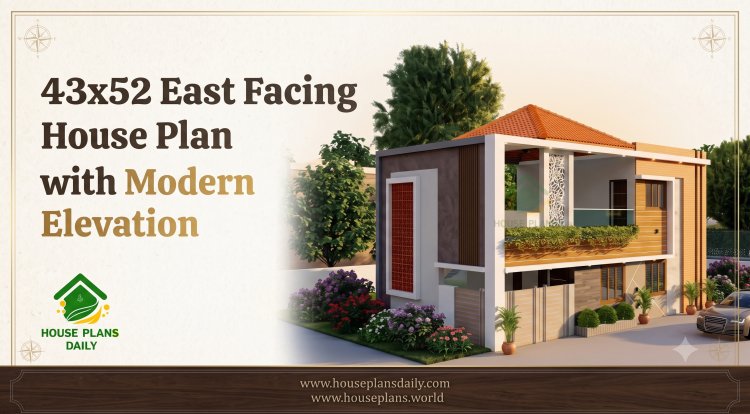
Looking for a spacious, Vastu-compliant home design? This 43x52 East facing house plan with modern elevation is an ideal choice for families who want a stylish, functional, and well-planned residence.

Explore this Vastu House Plan with a South Facing Ground Floor and East Facing Upper Floor, designed as a practical two-story home layout.
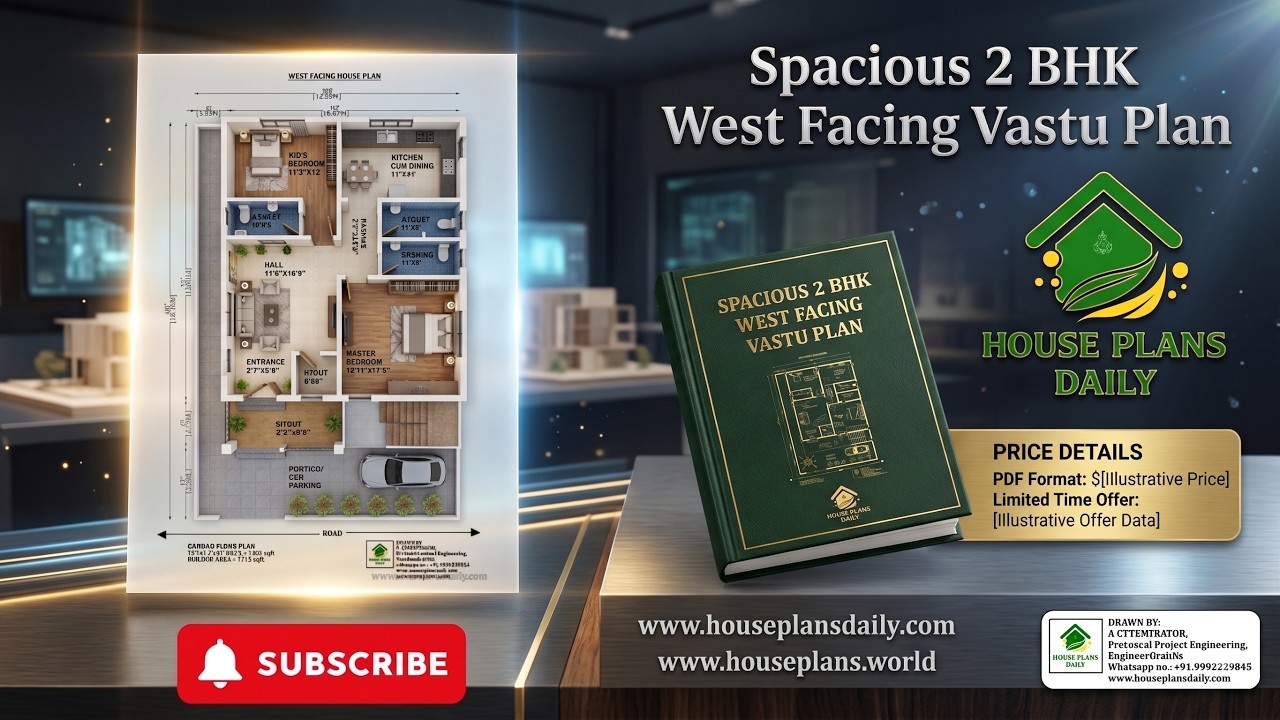
Explore this Spacious 2 BHK West Facing Vastu Plan, designed as a modern and practical ground floor house plan for comfortable family living.
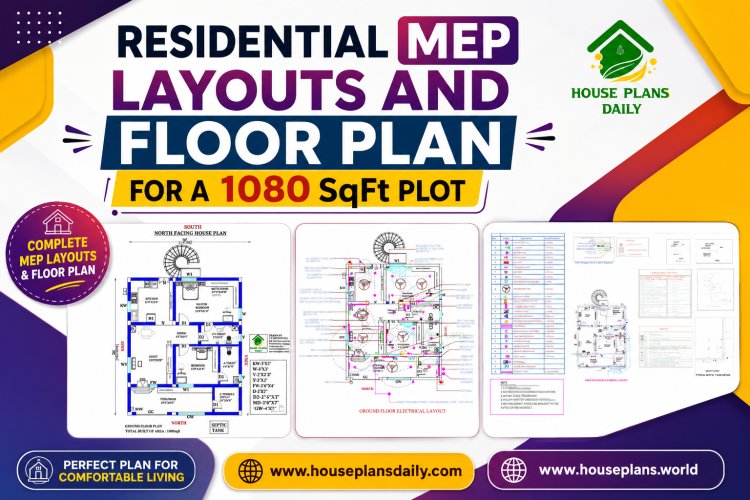
This 1080 SqFt residential floor plan presents a smart and functional 30×36 ft north-facing 2BHK house design for comfortable family living.

Discover a 1200 sqft north facing duplex house plan with a stylish modern elevation

Explore a east facing 2bhk home design with stylish single floor elevation in this article. The total built-up area is 750 sqft.
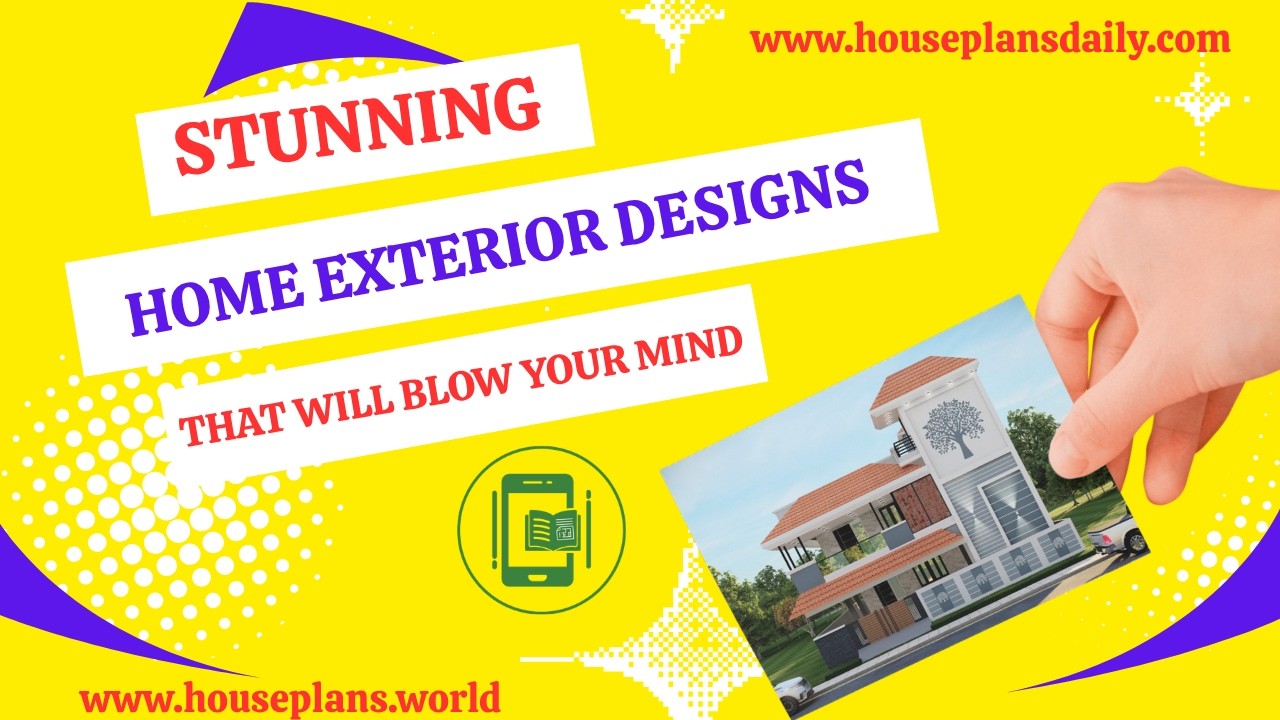
Stunning Home Exterior Designs That Will Blow Your Mind are showcased in this article, featuring modern facades, stylish front elevations, and elegant architectural concepts.
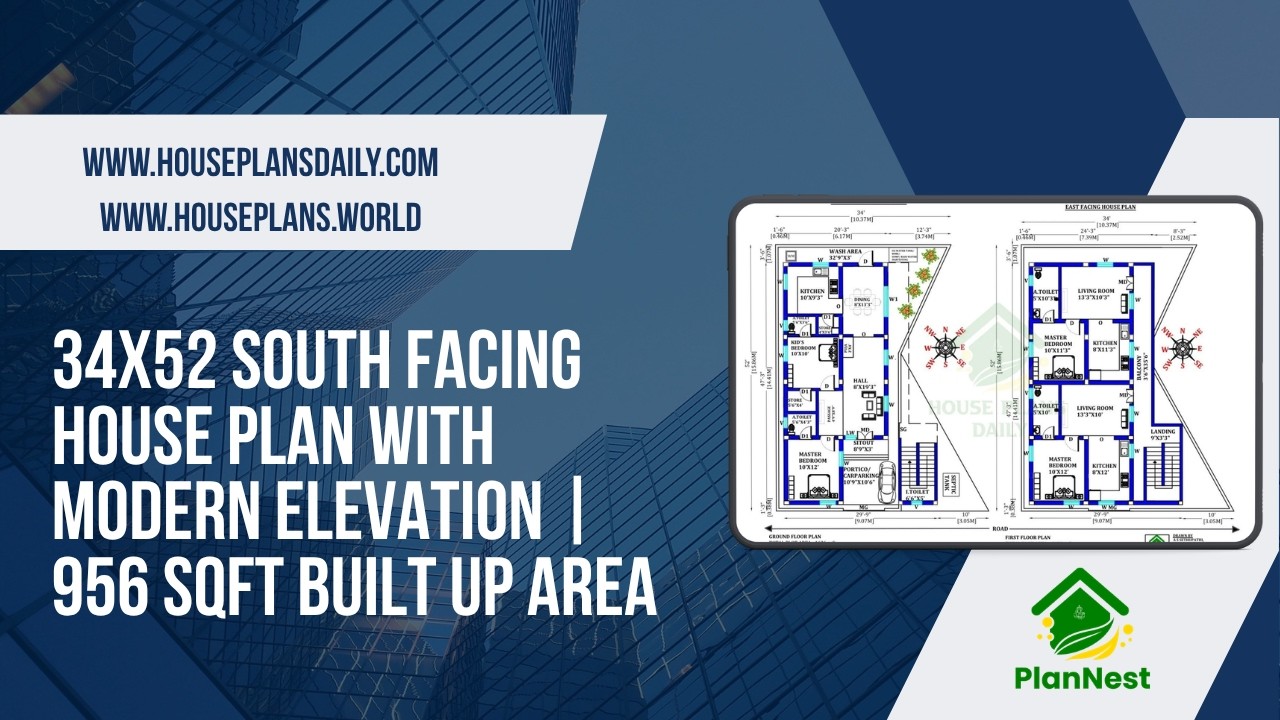
This 34×52 south-facing house plan features a thoughtfully designed layout with modern elevation.

Looking for an East Facing 30x50 duplex 3BHK house plan with structural design? This style of layout is ideal for families who want a practical yet spacious home that takes advantage of morning sunlight.
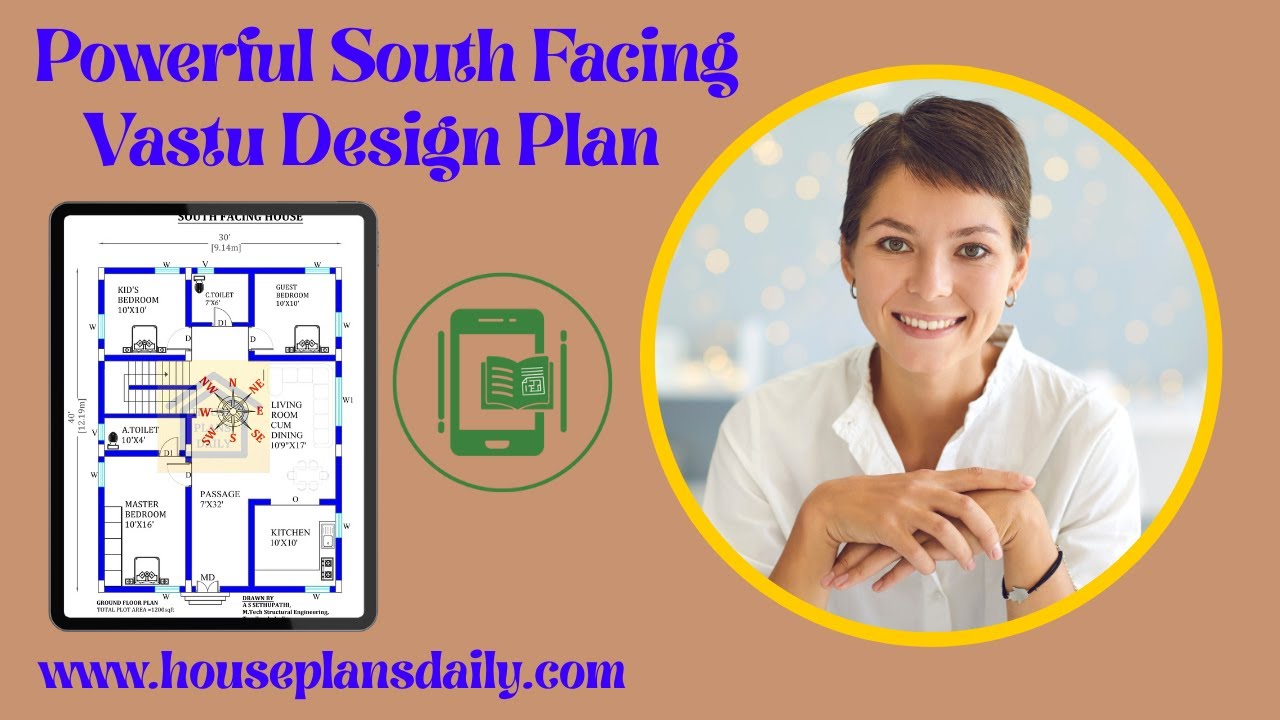
Powerful south facing Vastu design plans are presented in this video article.
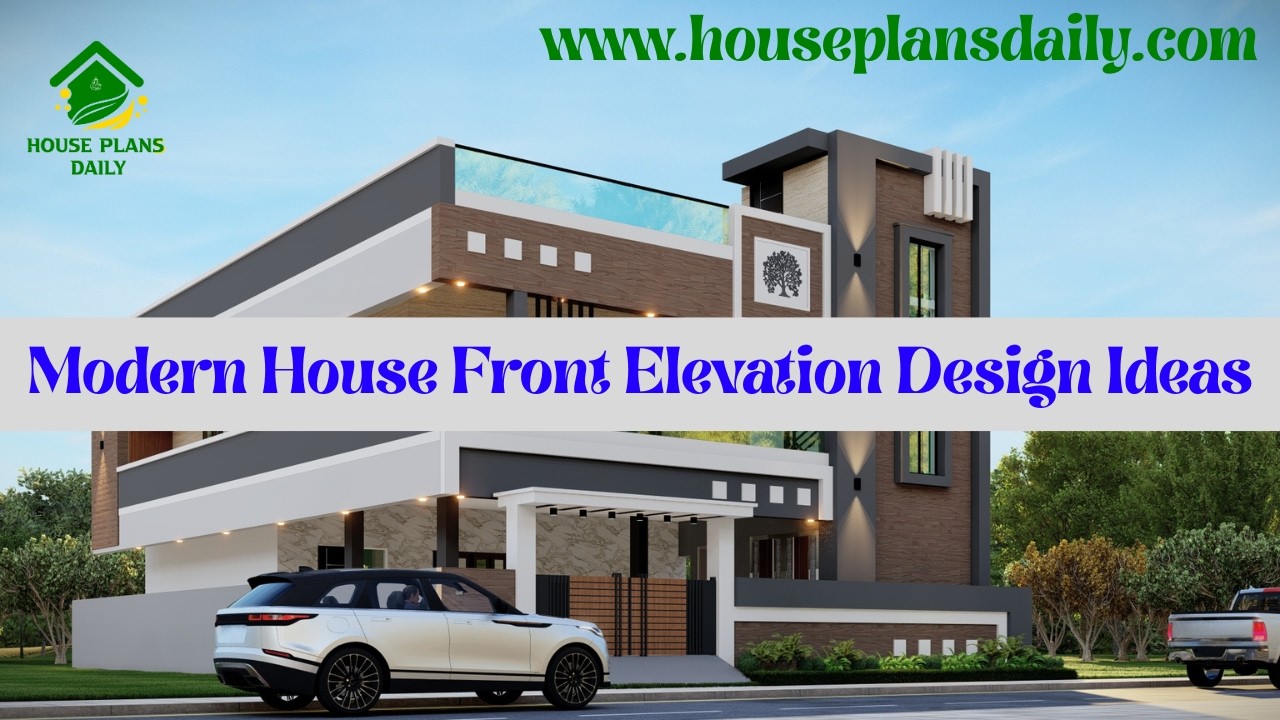
Modern house front elevation design ideas are presented in this video article.
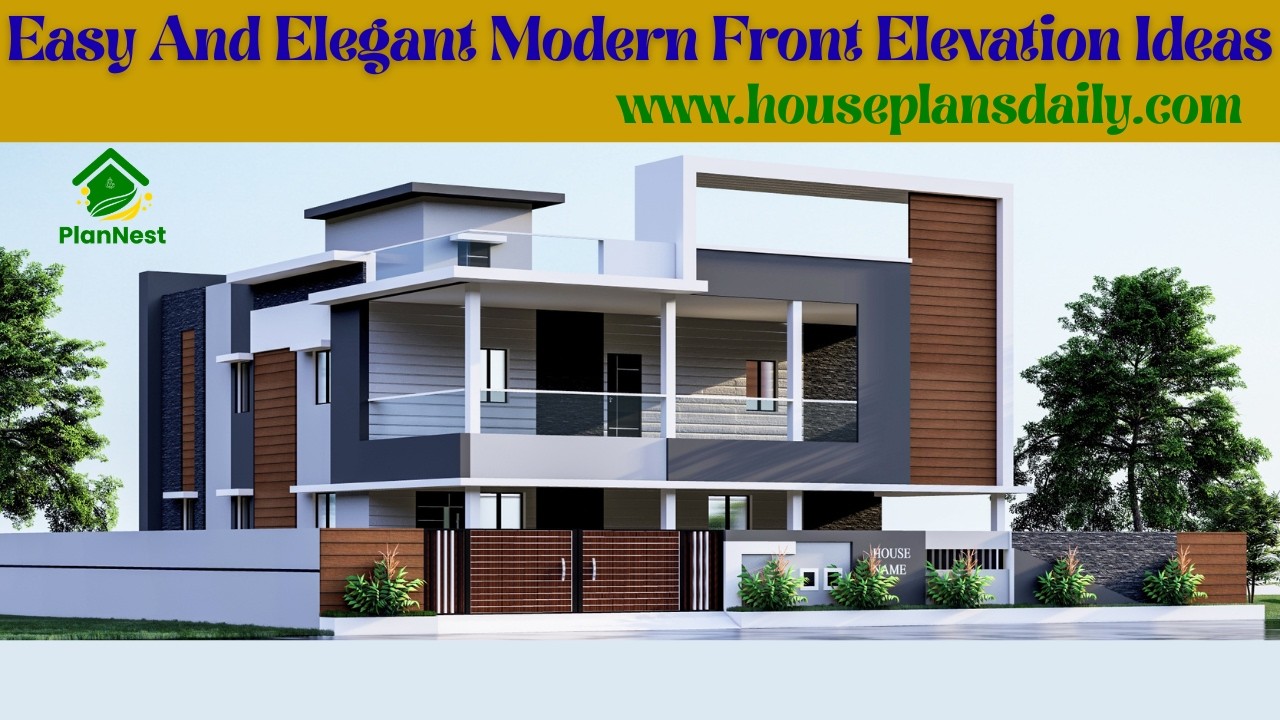
Easy and elegant modern front elevation ideas are showcased in this video article.
